Christina Chambers

BEDS3
BATHS3 full 1 partial
SQUARE FEET2,225
MLS#DENC2115030
STATUSACTIVE
PROPERTY TYPEResidential - Townhouse
SUBDIVISIONROCKFORD MEWS
SCHOOLRED CLAY CONSOLIDATED
Property Description
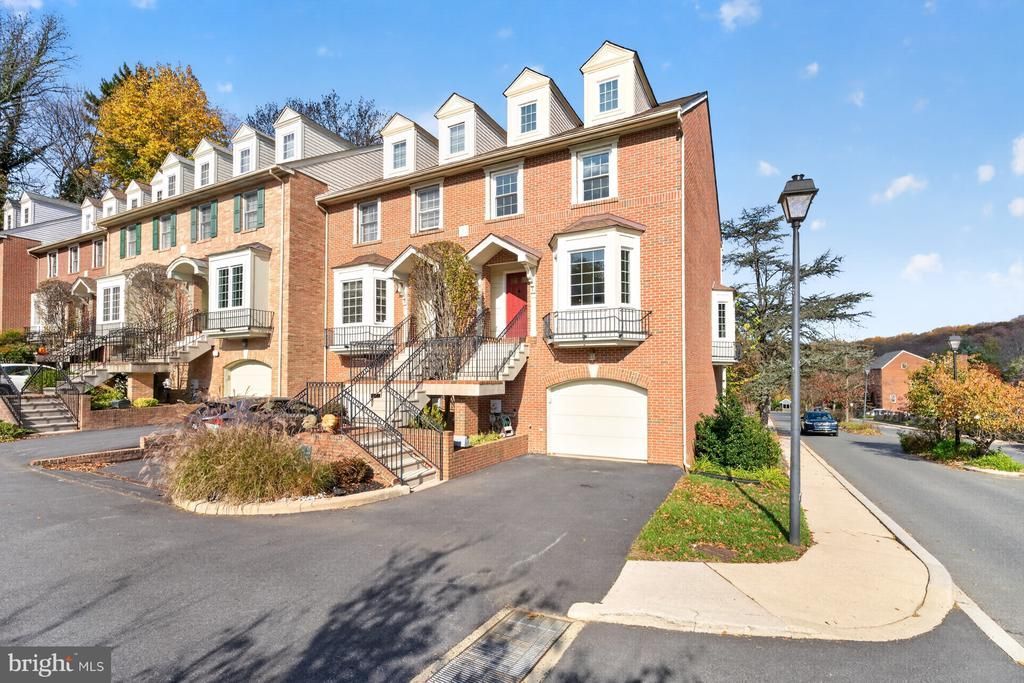
Parkside Luxury in the Heart of the Highlands! Nestled within the exclusive 16-home enclave of Rockford Mews, 1 Rockford Mews Court offers refined, low-maintenance city living directly adjacent to historic Rockford Park and the scenic trails of the Brandywine Creek valley. Crafted in classic brick, this spacious three-story residence combines timeless elegance with generous modern proportions—featuring 9-foot ceilings, sun-filled bay windows, an attached garage, balcony in the primary bedroom and both an elevated deck and lower-level patio for effortless indoor-outdoor entertaining. Step outside your door to 104 acres of rolling parkland and creekside paths, or take a short stroll along Kentmere Parkway to the Delaware Art Museum and the vibrant dining and boutiques of Trolley Square. Notable updates include fresh paint throughout the entire interior, new carpet in the family room and third floor bedroom and numerous plumbing updates including toilets, faucets, etc. please see seller's disclosure for the complete list of updates.
Property Features
Property Type: Residential - Townhouse
Basement: Yes
Basement: Fully Finished, Walkout Level
Cooling: Central A/C
Fireplaces: 1
Fuel Type: Natural Gas
Garage: 1
Heating: Hot Water
Home Style: Colonial
Lot Size: 0.06 Acres
Roof Type: Pitched, Shingle
Stories: 3.0
Taxes: $6,075
Year Built: 1996
Feature Descriptions
Additional Structures: Above Grade, Below Grade
Appliances: Dishwasher, Disposal, Oven - Self Cleaning
Building Name: NONE AVAILABLE
Days on Site: 2
Electric: 200+ Amp Service, Circuit Breakers
Exterior: Brick
Exterior: Sidewalks, Street Lights
Fireplace: Gas/Propane
Flooring: Partially Carpeted, Solid Hardwood, Tile/Brick
HOA Fee: $1500.00/Annually
Lot: Corner
Lot Dimensions: 0.06 Acre(S)
Parking Features: Lighted Parking
Parking Notes: 2 Total Parking Spaces
Rooms: Living Room, Dining Room, Primary Bedroom, Bedroom 2,Bedroom 3,Kitchen, Family Room
Sewer: Public Sewer
SQFT Above Finished: 2225
SQFT Total Finished: 2225
Structure Type: End of Row/Townhouse
Total Garage/Parking Spaces: 2
Water: Public
Room Sizes
Kitchen: 18 x 9 Level - Main
Living Room: 19 x 12 Level - Main
Dining Room: 13 x 9 Level - Main
Family Room: 19 x 15 Level - Lower 1
Primary Bedroom: 15 x 15 Level - Upper 1
Bedroom 2: 17 x 12 Level - Upper 1
Bedroom 3: 17 x 16 Level - Upper 1
Local Schools
School District: RED CLAY CONSOLIDATED
Listed By / Shown By
Listed By
Agency Name: Patterson-Schwartz - Greenville
Agency Phone: 3024294500
Shown By
Agent Name: Christina Chambers
Agent Phone: (302) 577-0614
Agency Title: Maverick Realty, LLC

Estimate Your Payment
Estimated Payment
$ 2,004.00 per month $1,324.21 Principal & Interest $506.25 Property Tax $173.54 Homeowner's InsuranceChange Payment Information
Privacy Policy / DMCA Notice / ADA Accessibility


This site is hosted, designed and copyright
© 1994 - 2026 by
Delta Media Group, Inc. -- Patent Pending --
1 Rockford Mews Court | MLS# DENC2115030
This townhouse located at 1 Rockford Mews Court, Wilmington, DE 19806 is currently listed for sale with an asking price of $595,000. This property was built in 1996 and has 3 bedrooms and 3 full and 1 partial baths with 2225 sq. ft. Rockford Mews Court is located in the ROCKFORD MEWS subdivision within the RED CLAY CONSOLIDATED school district. Search ROCKFORD MEWS real estate on cchambers.maverickrealtyusa.com today.