Christina Chambers

BEDS3
BATHS2 full
SQUARE FEET1,456
MLS#DESU2124100
STATUSACTIVE
PROPERTY TYPEResidential - Single Family
SUBDIVISIONHUNTERS MILL ESTATES
SCHOOLCAPE HENLOPEN
Property Description
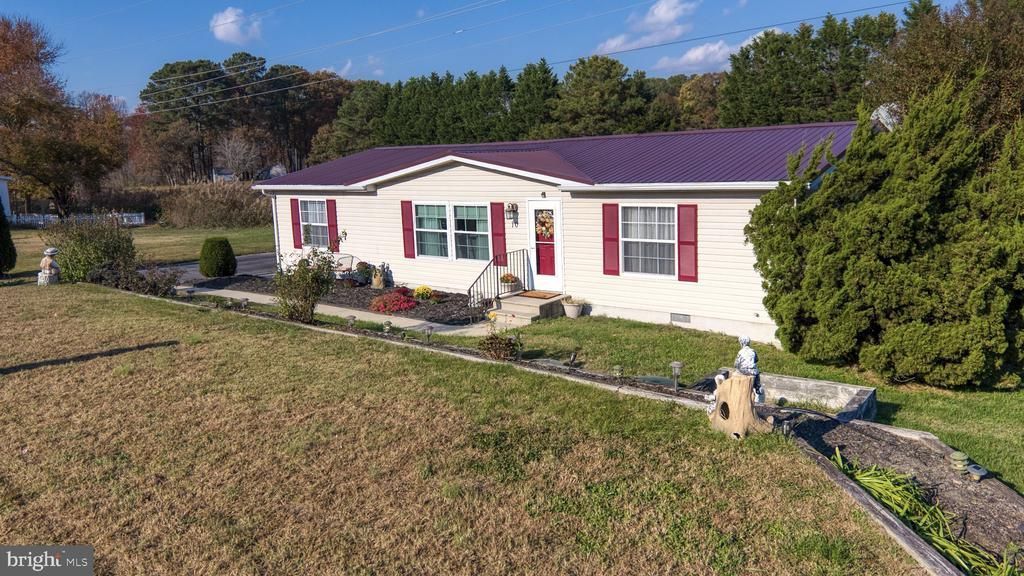
Nestled in the serene community of Hunters Mill Estates, this charming home offers a perfect blend of comfort and functionality. With three spacious bedrooms and two full bathrooms, this residence is designed for easy living. The kitchen boasts a central island and stainless steel appliances, making meal prep a delight. Retreat to the primary suite, complete with a walk-in closet and a well-appointed bathroom featuring a walk-in shower. You're sure to love the large sunroom complete with a split unit for added comfort. To go along with the recent updates to the primary bathroom and kitchen, and the addition of the sunroom, a new metal roof was installed in 2017, the windows were replaced in 2020 and the crawlspace is also encapsulated! Step outside to enjoy the expansive 0.57-acre lot, which backs onto open common areas and lush trees, providing a tranquil backdrop for outdoor activities. The deck invites you to unwind and soak in the natural beauty surrounding your home. Two outbuildings offer extra storage or potential for a workshop. Experience the warmth and charm of this delightful property, where every detail has been thoughtfully considered for your comfort and enjoyment.
Property Features
Property Type: Residential - Single Family
Cooling: Central A/C, Ceiling Fan(s), Ductless/Mini-Split, Hea
Fuel Type: Propane - Leased
Heating: Heat Pump - Electric BackUp
Home Style: Ranch/Rambler
Lot Size: 0.57 Acres
Roof Type: Metal
Stories: 1.0
Taxes: $697
Year Built: 2000
Feature Descriptions
Accessibility: 2+ Access Exits
Additional Structures: Above Grade
Appliances: Dishwasher, Microwave, Oven/Range - Electric, Refrigerator, Stainless Steel Appliances, Washer/Dryer Stacked
Building Name: NONE AVAILABLE
Days on Site: 2
Exterior: Modular/Manufactured
Exterior: Outbuilding(s)
Flooring: Carpet, Ceramic Tile, Luxury Vinyl Plank
HOA Fee: $200.00/Annually
Interior: Bathroom - Walk-In Shower, Bathroom - Tub Shower, Carpet, Ceiling Fan(s), Combination Kitchen/Dining, Crown Moldings, Kitchen - Island, Primary Bath(s), Walk-in Closet(s)
Lot: Backs - Open Common Area, Backs to Trees, Adjoins - Open Space
Lot Dimensions: 0.57 Acre(S)
Parking Features: Paved Driveway
Parking Notes: 8 Total Parking Spaces
Rooms: Living Room, Primary Bedroom, Bedroom 2,Bedroom 3,Kitchen, Sun/Florida Room, Laundry, Bathroom 2,Primary Bathroom
Sewer: Mound System
SQFT Above Finished: 1456
SQFT Total Finished: 1456
Structure Type: Detached
Total Garage/Parking Spaces: 8
Utilities: Propane
Water: Public
Local Schools
High School: CAPE HENLOPEN
Middle School: MARINER
Elementary School: MILTON
School District: CAPE HENLOPEN
Listed By / Shown By
Listed By
Agency Name: Iron Valley Real Estate Premier
Agency Phone: 3027414545
Shown By
Agent Name: Christina Chambers
Agent Phone: (302) 577-0614
Agency Title: Maverick Realty, LLC

Estimate Your Payment
Estimated Payment
$ 1,014.38 per month $845.49 Principal & Interest $58.08 Property Tax $110.80 Homeowner's InsuranceChange Payment Information
Privacy Policy / DMCA Notice / ADA Accessibility


This site is hosted, designed and copyright
© 1994 - 2026 by
Delta Media Group, Inc. -- Patent Pending --
10 Circle Drive E | MLS# DESU2124100
This single family home located at 10 Circle Drive E, Milton, DE 19968 is currently listed for sale with an asking price of $379,900. This property was built in 2000 and has 3 bedrooms and 2 full baths with 1456 sq. ft. Circle Drive E is located in the HUNTERS MILL ESTATES subdivision within the CAPE HENLOPEN school district. Search HUNTERS MILL ESTATES real estate on cchambers.maverickrealtyusa.com today.