Christina Chambers

BEDS4
BATHS2 full 1 partial
SQUARE FEET2,675
MLS#DENC2106240
STATUSACTIVE UNDER CONTRACT
PROPERTY TYPEResidential - Single Family
SUBDIVISIONPOST CROSSING
SCHOOLCHRISTINA
Property Description
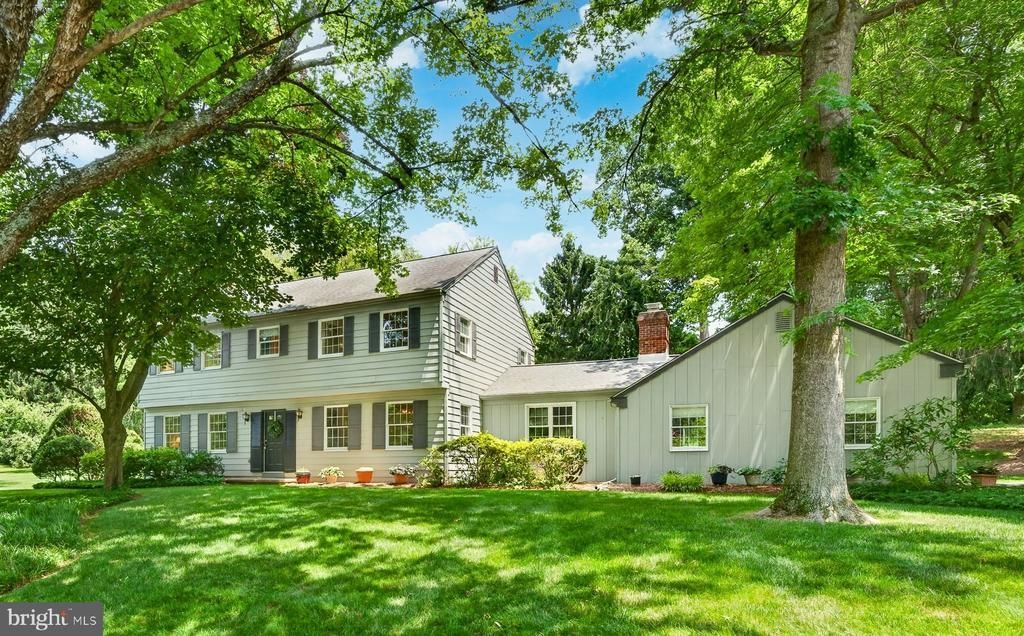
the TOP 10 features of this fine home: * four large bedrooms * huge great room measuring approximately 27 feet long * den with built in book shelves * hardwood floors in most every room * private screened-in porch * large unfinished basement with walk-up to rear yard * new dishwasher (2026) * well maintained 1-acre flat lot * 12 home community on a single street * short distance to White Clay Street Park - enjoy the trails! * quick settlement available - move in before school starts
Property Features
Property Type: Residential - Single Family
Basement: Yes
Basement: Full, Interior Access, Outside Entrance, Rear Entrance, Unfinished, Walkout Stairs, Windows
Cooling: Central A/C
Fireplaces: 2
Fuel Type: Oil
Garage: 2
Heating: Forced Air
Home Style: Colonial
Lot Size: 1.00 Acres
Roof Type: Architectural Shingle
Stories: 2.0
Taxes: $6,367
Year Built: 1978
Feature Descriptions
Additional Structures: Above Grade, Below Grade
Appliances: Built-In Range, Dishwasher, Dryer, Refrigerator, Washer, Water Heater
Building Name: NONE AVAILABLE
Days on Site: 17
Exterior: Aluminum Siding, Vinyl Siding
Fireplace: Brick, Equipment, Wood
Flooring: Hardwood, Vinyl
Interior: Attic, Bathroom - Stall Shower, Bathroom - Tub Shower, Built-Ins, Ceiling Fan(s), Chair Railings, Crown Moldings, Family Room Off Kitchen, Floor Plan - Traditional, Formal/Separate Dining Room, Kitchen - Eat-In, Kitchen - Island, Wood Floors
Location: Suburban
Lot: Cul-de-sac, Front Yard, Partly Wooded, Rear Yard, SideYard(s)
Lot Dimensions: 1.00 Acre(S)
Parking Features: Paved Parking, Private
Parking Notes: 4 Total Parking Spaces
Sewer: On Site Septic
SQFT Above Finished: 2675
SQFT Total Finished: 2675
Structure Type: Detached
Total Garage/Parking Spaces: 4
Utilities: Natural Gas Available
Water: Well
Wooded: Yes
Local Schools
School District: CHRISTINA
Listed By / Shown By
Listed By
Agency Name: Patterson-Schwartz - Greenville
Agency Phone: 3024294500
Shown By
Agent Name: Christina Chambers
Agent Phone: (302) 577-0614
Agency Title: Maverick Realty, LLC

Estimate Your Payment
Estimated Payment
$ 2,083.72 per month $1,373.17 Principal & Interest $530.58 Property Tax $179.96 Homeowner's InsuranceChange Payment Information
Privacy Policy / DMCA Notice / ADA Accessibility


This site is hosted, designed and copyright
© 1994 - 2026 by
Delta Media Group, Inc. -- Patent Pending --
10 Jobs Lane | MLS# DENC2106240
This single family home located at 10 Jobs Lane, Newark, DE 19711 is currently listed for sale with an asking price of $617,000. This property was built in 1978 and has 4 bedrooms and 2 full and 1 partial baths with 2675 sq. ft. Jobs Lane is located in the POST CROSSING subdivision within the CHRISTINA school district. Search POST CROSSING real estate on cchambers.maverickrealtyusa.com today.