Christina Chambers

BEDS3
BATHS2 full 1 partial
SQUARE FEET2,100
MLS#DESU2115704
STATUSACTIVE
PROPERTY TYPEResidential - Single Family
SCHOOLSEAFORD
Property Description
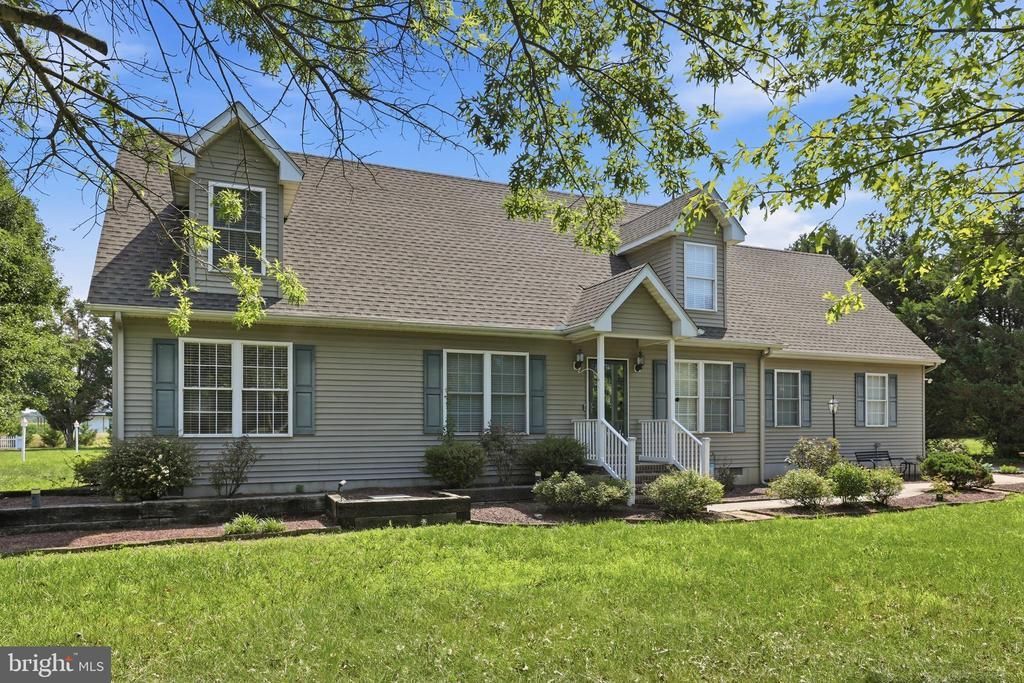
Welcome to 10077 Old Furnace Road, where country charm meets exceptional flexibility! Situated on 1.03 acres, this 3-bedroom, 2.5-bath home offers the space and versatility today's buyers are looking for. Inside, you'll find a comfortable floor plan designed for everyday living, including a desirable first-floor flex room that can easily serve as a home office, playroom, guest space, formal dining room, or hobby room—the choice is yours. Step outside and discover one of the property's most impressive features: a large detached building offering incredible potential. Whether you envision a workshop, studio, fitness space, additional storage, or want to explore the possibility of creating an Accessory Dwelling Unit (ADU) for multigenerational living or supplemental income, this building provides endless opportunities. It could also be an ideal space for a home-based business. The 1.03-acre lot offers plenty of room to enjoy the outdoors, entertain, garden, or simply appreciate the peaceful setting while remaining conveniently located to nearby amenities. If you've been searching for a property that offers more than just a home—a place where you can live, work, create, and grow—10077 Old Furnace Road is ready to make your vision a reality.
Property Features
Property Type: Residential - Single Family
Cooling: Central A/C
Fuel Type: Electric
Garage: 2
Heating: Forced Air, Heat Pump(s)
Home Style: Cape Cod
Lot Size: 1.03 Acres
Roof Type: Asphalt, Shingle
Stories: 2.0
Taxes: $1,018
Year Built: 2004
Feature Descriptions
Additional Structures: Above Grade
Appliances: Dishwasher, Disposal, Icemaker, Microwave, Oven/Range - Electric, Refrigerator, Washer, Water Heater
Building Name: NONE AVAILABLE
Days on Site: 1
Exterior: Outbuilding(s)
Exterior: Stick Built, Vinyl Siding
Flooring: Carpet, Engineered Wood, Tile/Brick
Interior: Attic, Breakfast Area, Ceiling Fan(s), Combination Kitchen/Dining, Entry Level Bedroom
Location: Rural
Lot: Cleared, Landscaping
Lot Dimensions: 1.03 Acre(S)
Parking Features: Paved Parking
Parking Notes: 10 Total Parking Spaces
Pet Restrictions: No Pet Restrictions
Rooms: Primary Bedroom, Sitting Room, Bedroom 2,Bedroom 3,Laundry, Bathroom 2,Primary Bathroom, Half Bath
Sewer: Gravity Sept Fld
SQFT Above Finished: 2100
SQFT Total Finished: 2100
Structure Type: Detached
Total Garage/Parking Spaces: 10
Water: Well
Windows: Insulated, Screens
Room Sizes
Bathroom 2: 11 x 15 Level - Upper 1
Bedroom 2: 12 x 19 Level - Upper 1
Bedroom 3: 23 x 11 Level - Upper 1
Primary Bedroom: 12 x 13 Level - Main
Primary Bathroom: 12 x 6 Level - Main
Sitting Room: 11 x 13 Level - Main
Laundry: 7 x 7 Level - Main
Half Bath: 7 x 7 Level - Main
Local Schools
School District: SEAFORD
Listed By / Shown By
Listed By
Agency Name: Keller Williams Realty
Agency Phone: 3023600300
Shown By
Agent Name: Christina Chambers
Agent Phone: (302) 577-0614
Agency Title: Maverick Realty, LLC

Estimate Your Payment
Estimated Payment
$ 1,280.52 per month $1,057.14 Principal & Interest $84.83 Property Tax $138.54 Homeowner's InsuranceChange Payment Information
Privacy Policy / DMCA Notice / ADA Accessibility


This site is hosted, designed and copyright
© 1994 - 2026 by
Delta Media Group, Inc. -- Patent Pending --
10077 Old Furnace Road | MLS# DESU2115704
This single family home located at 10077 Old Furnace Road , Seaford, DE 19973 is currently listed for sale with an asking price of $475,000. This property was built in 2004 and has 3 bedrooms and 2 full and 1 partial baths with 2100 sq. ft. Old Furnace Road is located within the SEAFORD school district. Search Seaford real estate on cchambers.maverickrealtyusa.com today.