Christina Chambers

BEDS5
BATHS4 full 1 partial
SQUARE FEET5,450
MLS#DENC2103938
STATUSACTIVE
PROPERTY TYPEResidential - Single Family
SUBDIVISIONCHANTERELLE
SCHOOLCHRISTINA
Property Description
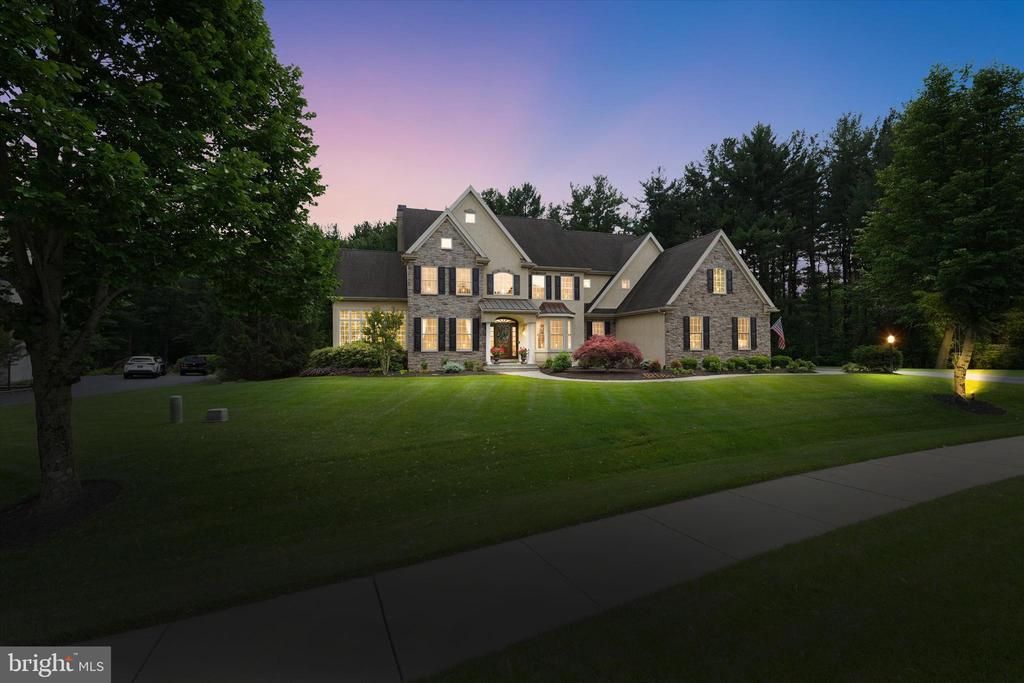
Tucked away in a cul-de-sac in the exclusive community of 21 homes in Chanterelle and adjacent to Middle Run Nature Preserve, this stately colonial offers a rare combination of elegance, privacy and natural beauty. Backing to protected preserve land, the home enjoys an exceptional sense of seclusion, with mature landscaping and a wooded backdrop creating a peaceful retreat just moments from everyday conveniences. Designed for both refined living and effortless entertaining, the outdoor spaces are truly exceptional. Thoughtfully curated landscaping and hardscaping surround the home, while an expansive deck overlooks the private rear yard and nature preserve beyond. The lower-level patio is equally impressive, featuring a built-in grill, outdoor television, hot tub and multiple gathering spaces. It’s an ideal setting for everything from intimate evenings to large-scale entertaining. Inside, timeless architecture and beautifully appointed interiors unfold across three finished levels. A gracious open foyer welcomes you into elegant formal living and dining rooms, while rich hardwood flooring and custom details add warmth throughout. At the heart of the home is a gourmet kitchen featuring stainless appliances, a six-burner gas stove, an additional wall oven, built-in microwave, and a sunlit breakfast area with direct access to the deck. A spectacular conservatory serves as a signature space within the home featuring walls of windows that frame the surrounding landscape, a soaring 12-foot ceiling, fireplace and custom built-ins offering a stunning setting for gathering, relaxing or simply enjoying the views year-round. The main level also includes a spacious family room with fireplace, powder room, and a private office with a full wall of custom built-in shelving and cabinetry. The upper level features a luxurious primary suite with an en suite bath, dressing area and two walk-in closets. A second bedroom offers its own private bath, while the third and fourth bedrooms share a full bath. As an added convenience, the laundry room with ample space is located on the upper level. The finished, walk-out lower level is designed for entertaining and extended living, complete with a spacious recreation/family room with fireplace, wet bar, impressive 8x8 temperature-controlled wine cellar, pool table and doors leading to the patio. A fifth bedroom with full en suite bath provides ideal accommodations for guests or multigenerational living. A rare opportunity to own a beautifully maintained home in a sought-after setting with direct access to nature, privacy and exceptional indoor-outdoor living.
Property Features
Property Type: Residential - Single Family
Basement: Yes
Basement: Full, Heated, Interior Access, Outside Entrance, Partially Finished, Poured Concrete, Sump Pump, Walkout Level, Windows
Cooling: Central A/C
Fireplaces: 2
Fuel Type: Natural Gas
Garage: 3
Heating: Forced Air
Home Style: Colonial
Lot Size: 0.62 Acres
Roof Type: Pitched, Shingle
Stories: 2.0
Taxes: $10,019
Year Built: 2007
Feature Descriptions
Additional Structures: Above Grade, Below Grade
Appliances: Built-In Microwave, Dishwasher, Disposal, Dryer, Exhaust Fan, Extra Refrigerator/Freezer, Humidifier, Icemaker, Oven - Single, Oven - Wall, Oven/Range - Gas, Range Hood, Refrigerator, Six Burner Stove, Stainless Steel Appliances, Washer
Electric: 200+ Amp Service, Other
Exterior: BBQ Grill, Extensive Hardscape, Exterior Lighting, Flood Lights, Hot Tub, Lawn Sprinkler, Sidewalks
Exterior: Stucco, Stone
Fireplace: Gas/Propane, Mantel(s), Stone, Other
Flooring: Carpet, Ceramic Tile, Hardwood
HOA Fee: $700.00/Annually
Interior: Attic, Bar, Breakfast Area, Built-Ins, Carpet, Ceiling Fan(s), Family Room Off Kitchen, Formal/Separate Dining Room, Kitchen - Eat-In, Kitchen - Gourmet, Kitchen - Island, Kitchen - Table Space, Primary Bath(s), Recessed Lighting, Sprinkler System, Bathroom - Tub Shower, Wainscotting, Walk-in Closet(s), Wet/Dry Bar, Window Treatments, Wood Floors
Lot Dimensions: 0.62 Acre(S)
Parking Notes: 7 Total Parking Spaces
Rooms: Living Room, Dining Room, Primary Bedroom, Bedroom 2,Bedroom 3,Bedroom 4,Bedroom 5,Kitchen, Family Room, Breakfast Room, Laundry, Office, Conservatory Room
Sewer: Public Sewer
SQFT Above Finished: 4236
SQFT Below Finished: 1214
SQFT Total Finished: 5450
Structure Type: Detached
Total Garage/Parking Spaces: 7
Water: Public
Windows: Bay/Bow, Double Hung, Screens
Local Schools
High School: NEWARK
Middle School: SHUE-MEDILL
Elementary School: MACLARY
School District: CHRISTINA
Listed By / Shown By
Listed By
Agency Name: Long & Foster Real Estate, Inc.
Agency Phone: 3023515000
Shown By
Agent Name: Christina Chambers
Agent Phone: (302) 577-0614
Agency Title: Maverick Realty, LLC

Estimate Your Payment
Estimated Payment
$ 3,729.73 per month $2,559.40 Principal & Interest $834.92 Property Tax $335.42 Homeowner's InsuranceChange Payment Information
Privacy Policy / DMCA Notice / ADA Accessibility


This site is hosted, designed and copyright
© 1994 - 2026 by
Delta Media Group, Inc. -- Patent Pending --
104 Briggs Lane | MLS# DENC2103938
This single family home located at 104 Briggs Lane, Newark, DE 19711 is currently listed for sale with an asking price of $1,150,000. This property was built in 2007 and has 5 bedrooms and 4 full and 1 partial baths with 5450 sq. ft. Briggs Lane is located in the CHANTERELLE subdivision within the CHRISTINA school district. Search CHANTERELLE real estate on cchambers.maverickrealtyusa.com today.