Christina Chambers

BEDS3
BATHS1 full 1 partial
SQUARE FEET1,200
MLS#DEKT2048702
STATUSACTIVE
PROPERTY TYPEResidential - Single Family
SUBDIVISIONFELTON HGTS
SCHOOLLAKE FOREST
Property Description
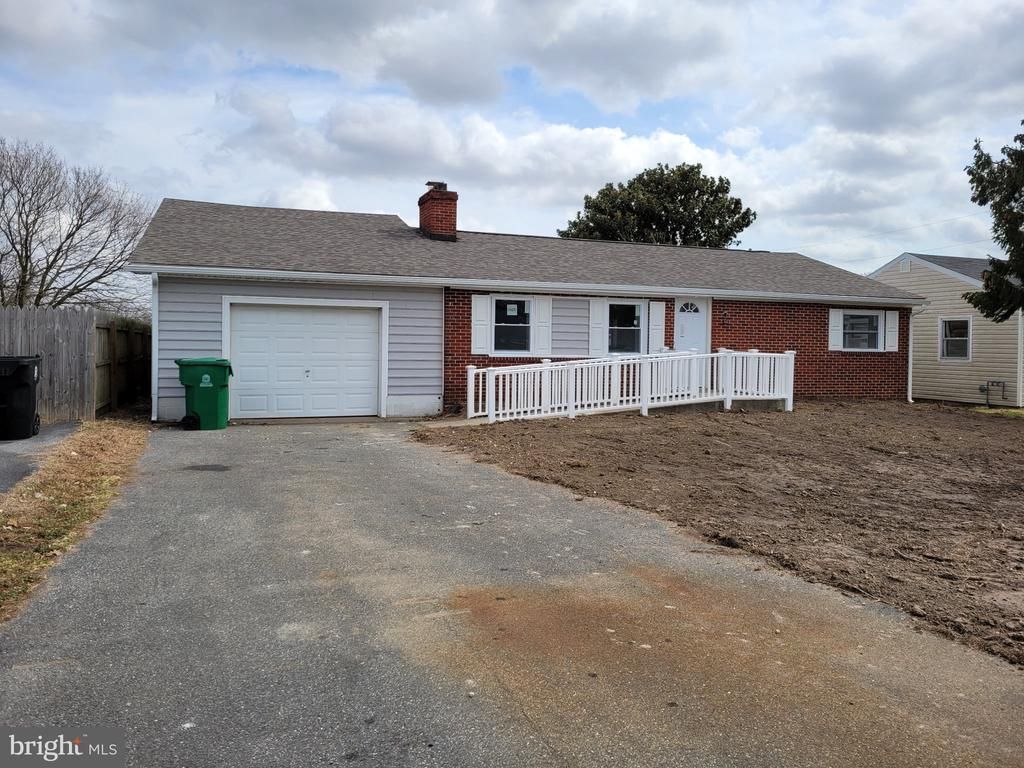
Have you ever thought about upgrading to add more space? Have you ever wished you had a full basement? With this home space will never be a concern. If you're searching for a place to call home, look no further. The house boasts a vast number of features including vintage trim and beautiful hardwood floors. While the home is an antique; literally everything has been updated including the roof, insulation, wiring, plumbing, central heating and air conditioning system; stainless-steel appliances; hot water heater for superior energy efficiency, kitchen and granite countertops. A spacious 4 seasons porch is perfect for enjoying the view of the outdoors year-round. Enjoy the fenced backyard while watching the sunrise in a community designed for appreciation of the outdoors year-round. Situated within the award winning and highly sought Lake Forrest school district, this house is waiting to be your home!!
Property Features
Property Type: Residential - Single Family
Basement: Yes
Basement: Full
Cooling: Central A/C
Fireplaces: 1
Fuel Type: Electric
Garage: 1
Heating: Heat Pump(s)
Home Style: Ranch/Rambler
Lot Size: 0.21 Acres
Roof Type: Architectural Shingle
Stories: 1.0
Taxes: $720
Year Built: 1957
Feature Descriptions
Additional Structures: Above Grade
Building Name: None Available
Days on Site: 7
Electric: 200+ Amp Service
Exterior: Brick
Flooring: Luxury Vinyl Plank
Lot Dimensions: 0.21 Acre(S)
Parking Notes: 1 Total Parking Spaces
Pet Restrictions: Case by Case Basis
Sewer: Public Sewer
SQFT Above Finished: 1200
SQFT Total Finished: 1200
Structure Type: Detached
Total Garage/Parking Spaces: 1
Water: Private
Local Schools
School District: LAKE FOREST
Listed By / Shown By
Listed By
Agency Name: Delaware Valley Realtors
Agency Phone: 8883398462
Shown By
Agent Name: Christina Chambers
Agent Phone: (302) 577-0614
Agency Title: Maverick Realty, LLC

Estimate Your Payment
Estimated Payment
$ 878.10 per month $723.31 Principal & Interest $60.00 Property Tax $94.79 Homeowner's InsuranceChange Payment Information
Privacy Policy / DMCA Notice / ADA Accessibility


This site is hosted, designed and copyright
© 1994 - 2026 by
Delta Media Group, Inc. -- Patent Pending --
10411 S Dupont Highway | MLS# DEKT2048702
This single family home located at 10411 S Dupont Highway , Felton, DE 19943 is currently listed for sale with an asking price of $325,000. This property was built in 1957 and has 3 bedrooms and 1 full and 1 partial baths with 1200 sq. ft. S Dupont Highway is located in the FELTON HGTS subdivision within the LAKE FOREST school district. Search FELTON HGTS real estate on cchambers.maverickrealtyusa.com today.