Christina Chambers

BEDS3
BATHS2 full 1 partial
SQUARE FEET1,500
MLS#DENC2106882
STATUSACTIVE
PROPERTY TYPEResidential - Townhouse
SUBDIVISIONHYETTS CROSSING
SCHOOLCOLONIAL
Property Description
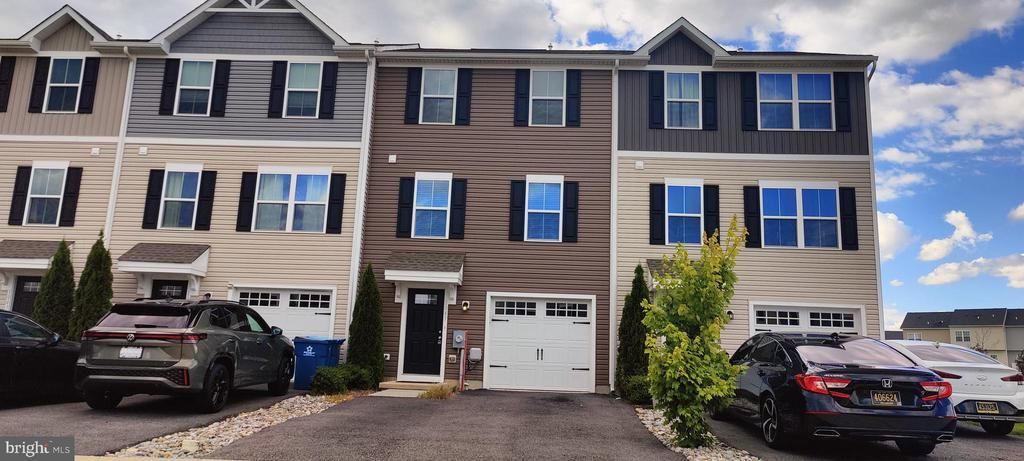
Welcome to our listing at 1047 Wickersham Way in Hyatts Crossing, Middletown. This beautiful three-bedroom, 2.5-bath interior unit townhouse is less than five years old and has all of the comforts you're sure to love. You can see from the street that this home has been well cared for. As you enter at ground level there's a one-car garage accessible from the inside and a bonus room on the first floor that walks out into the backyard. On the main floor, you've got tasteful neutral composite flooring throughout, a modern open-concept kitchen, living room, and dining room combination. The kitchen is great for entertaining and is set up with a central island and stainless steel appliances. The upper floor has a primary suite with walk-in closet, an en suite bath, two generous secondary bedrooms, an upstairs laundry, and a full hall bath. Pair all that with a full professional cleaning and a paint refresh, and you have got an attractive, affordable home that is ready to move right in and start enjoying.
Property Features
Property Type: Residential - Townhouse
Cooling: Central A/C
Fuel Type: Electric
Garage: 1
Heating: Central
Home Style: Straight Thru, Colonial
Lot Size: 0.05 Acres
Stories: 3.0
Taxes: $2,982
Year Built: 2022
Feature Descriptions
Additional Structures: Above Grade, Below Grade
Appliances: Dishwasher, Washer, Dryer, Stove, Refrigerator
Days on Site: 6
Exterior: Vinyl Siding, Aluminum Siding
HOA Fee: $320.00/Annually
Lot Dimensions: 0.05 Acre(S)
Parking Notes: 3 Total Parking Spaces
Rooms: Living Room, Dining Room, Primary Bedroom, Bedroom 2,Bedroom 3,Kitchen, Laundry, Bonus Room
Sewer: Public Sewer
SQFT Above Finished: 1500
SQFT Total Finished: 1500
Structure Type: Interior Row/Townhouse
Total Garage/Parking Spaces: 3
Water: Public
Local Schools
School District: COLONIAL
Listed By / Shown By
Listed By
Agency Name: EXP Realty, LLC
Agency Phone: 8885434829
Shown By
Agent Name: Christina Chambers
Agent Phone: (302) 577-0614
Agency Title: Maverick Realty, LLC

Estimate Your Payment
Estimated Payment
$ 1,179.87 per month $823.45 Principal & Interest $248.50 Property Tax $107.92 Homeowner's InsuranceChange Payment Information
Privacy Policy / DMCA Notice / ADA Accessibility


This site is hosted, designed and copyright
© 1994 - 2026 by
Delta Media Group, Inc. -- Patent Pending --
1047 Wickersham Way | MLS# DENC2106882
This townhouse located at 1047 Wickersham Way , Middletown, DE 19709 is currently listed for sale with an asking price of $369,997. This property was built in 2022 and has 3 bedrooms and 2 full and 1 partial baths with 1500 sq. ft. Wickersham Way is located in the HYETTS CROSSING subdivision within the COLONIAL school district. Search HYETTS CROSSING real estate on cchambers.maverickrealtyusa.com today.