Christina Chambers

BEDS5
BATHS4 full 1 partial
SQUARE FEET3,628
MLS#DESU2112146
STATUSPENDING
PROPERTY TYPEResidential - Single Family
SUBDIVISIONREHOBOTH BEACH YACHT AND CC
SCHOOLCAPE HENLOPEN
Property Description
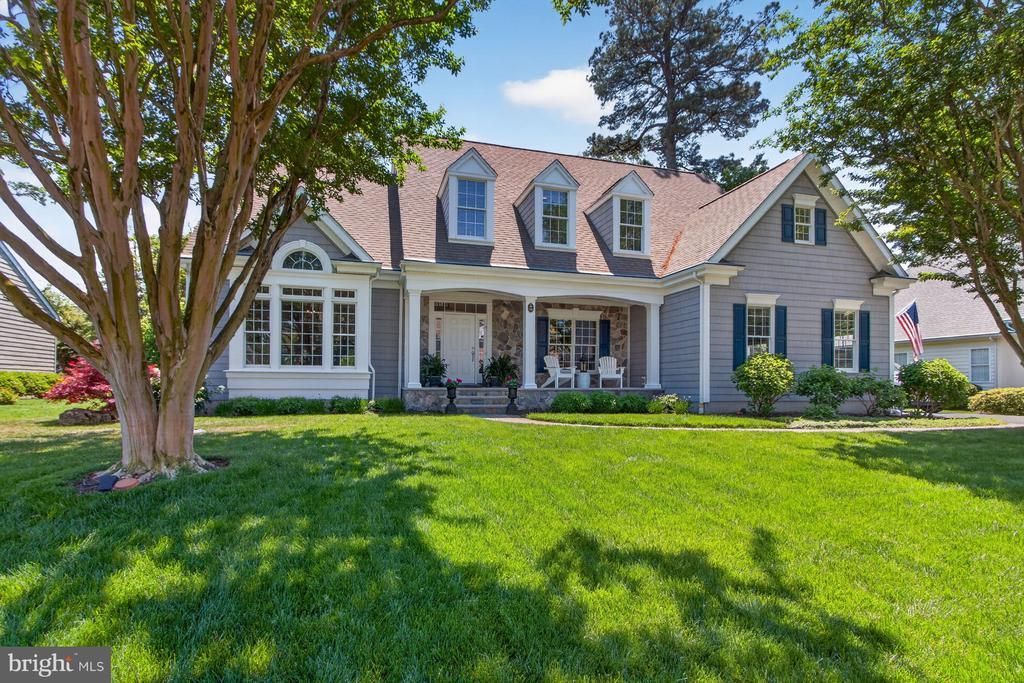
A custom-built masterpiece in one of Rehoboth's most coveted communities! Tucked away on a quiet cul-de-sac off Blackpool Road, 106 Cambridge Way is a stunning, meticulously maintained, and thoughtfully upgraded 5-bedroom, 4.5-bath McGregor Home. From the moment you arrive, the curb appeal is undeniable. An extra-large driveway accommodates 6+ vehicles and leads to a side-entry 2-car garage. Step inside to a two-story vaulted entry foyer, where 4-inch white oak hardwood floors flow seamlessly throughout, and Anderson 400 Series Windows with Stormwatch® provide superior coastal protection. The great room impresses with vaulted ceilings, a new gas fireplace with marble surround, custom cabinetry, and Hunter Douglas motorized blinds. French doors with floor-to-ceiling windows frame breathtaking views of the Trex deck and lush backyard. The fully renovated kitchen (2025) boasts a Sub-Zero refrigerator, Wolf professional cooktop, double GE Monogram ovens, Subzero wine refrigerator, custom stone counters, and a walk-in pantry. The first-floor owner's suite is a true retreat with a sitting area, cove ceiling, deck access, and a renovated bath (2025) featuring an oversized walk-in shower, double vanity with marble countertops, and heated marble floors. Upstairs, four additional bedrooms await – three with private en-suite baths. A second primary suite includes a renovated bathroom and private office. A dedicated media room with surround sound and a 65" TV is perfect for movie nights! Outside, the resort-like grounds feature a cedar screen porch, Trex composite deck with wire railings, built-in gas fire pit, and gas grill — both on the home's propane system. Professionally landscaped grounds are kept lush by a Rain-Bird irrigation system supplied by a well. Smart home highlights include a whole-house RTI AD-8 Sonos music system, Trane WiFi Smart Thermostat, newly encapsulated crawl space with Wi-Fi-controlled AprilAire dehumidifier, and a professionally monitored security system. The two-zone high-efficiency HVAC was installed in 2023, and a whole-house energy audit was completed in 2026. Centrally located off Blackpool Road, enjoy easy access to world-class dining, boutique shopping, gorgeous beaches, and the vibrant coastal lifestyle of downtown Rehoboth Beach, all while nestled in peaceful privacy. Schedule your private showing today!
Property Features
Property Type: Residential - Single Family
Cooling: Central A/C
Fireplaces: 2
Fuel Type: Electric, Propane - Leased
Garage: 2
Heating: Heat Pump - Gas BackUp, Heat Pump - Electric BackUp
Home Style: Cape Cod, Coastal
Lot Size: 0.28 Acres
Roof Type: Shingle
Stories: 2.0
Taxes: $2,361
Year Built: 2006
Feature Descriptions
Additional Structures: Above Grade, Below Grade
Appliances: Cooktop, Dishwasher, Disposal, Dryer, Extra Refrigerator/Freezer, Microwave, Oven - Double, Oven - Wall, Range Hood, Refrigerator, Washer, Water Heater
Building Name: NONE AVAILABLE
Days on Site: 56
Exterior: Exterior Lighting, Lawn Sprinkler
Exterior: Frame, Aluminum Siding
Fencing: Fully
Fireplace: Gas/Propane
Flooring: Hardwood
HOA Fee: $350.00/Annually
Interior: Crown Moldings, Entry Level Bedroom, Family Room Off Kitchen, Floor Plan - Open, Kitchen - Gourmet, Kitchen - Island, Recessed Lighting, Sound System, Sprinkler System, Walk-in Closet(s)
Location: Middle Of Block
Lot: Landscaping, Private
Lot Dimensions: 0.28 Acre(S)
Parking Features: Asphalt Driveway
Parking Notes: 8 Total Parking Spaces
Sewer: Public Sewer
SQFT Above Finished: 3628
SQFT Total Finished: 3628
Structure Type: Detached
Total Garage/Parking Spaces: 8
Water: Public
Windows: Energy Efficient, ENERGY STAR Qualified
Local Schools
School District: CAPE HENLOPEN
Listed By / Shown By
Listed By
Agency Name: Jack Lingo - Lewes
Agency Phone: 3026452207
Shown By
Agent Name: Christina Chambers
Agent Phone: (302) 577-0614
Agency Title: Maverick Realty, LLC

Estimate Your Payment
Estimated Payment
$ 4,347.67 per month $3,669.96 Principal & Interest $196.75 Property Tax $480.96 Homeowner's InsuranceChange Payment Information
Privacy Policy / DMCA Notice / ADA Accessibility


This site is hosted, designed and copyright
© 1994 - 2026 by
Delta Media Group, Inc. -- Patent Pending --
106 Cambridge Way | MLS# DESU2112146
This single family home located at 106 Cambridge Way, Rehoboth Beach, DE 19971 is currently listed for sale with an asking price of $1,649,000. This property was built in 2006 and has 5 bedrooms and 4 full and 1 partial baths with 3628 sq. ft. Cambridge Way is located in the REHOBOTH BEACH YACHT AND CC subdivision within the CAPE HENLOPEN school district. Search REHOBOTH BEACH YACHT AND CC real estate on cchambers.maverickrealtyusa.com today.