Christina Chambers

BEDS3
BATHS2 full
SQUARE FEET1,990
MLS#DESU2123646
STATUSACTIVE
PROPERTY TYPEResidential - Single Family
SUBDIVISIONWAGAMONS WEST SHORES
SCHOOLCAPE HENLOPEN
Property Description
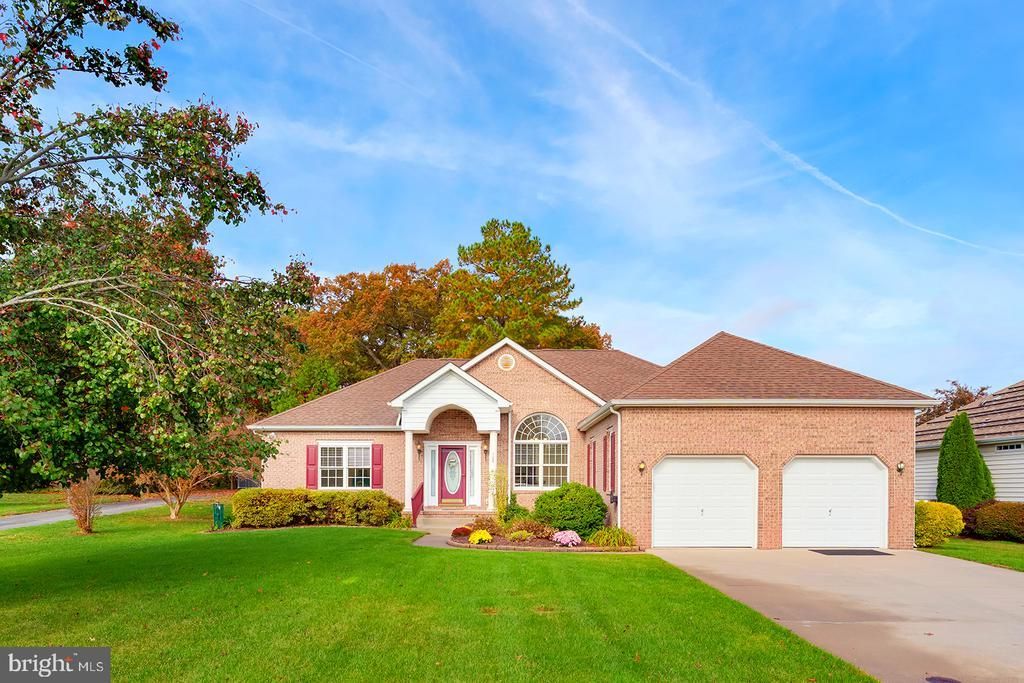
Discover the charm of waterfront living in the highly sought-after Wagamon's West Shore community in Milton, Delaware! Featuring the desirable Landon model, this beautifully maintained home enjoys a prime .26-acre pond-front setting with a fenced backyard, spacious deck, and mature trees and landscaping that create a picturesque setting. Widely regarded as one of Milton's most desirable neighborhoods, Wagamon's West Shore offers a scenic waterfront pond, walkable access to downtown Milton, and a nearby trail connecting to Dogfish Head Brewery. Inside, the spacious single-level floor plan offers timeless appeal, with hardwood flooring throughout the main living areas and a traditional layout designed for both everyday comfort and entertaining. The formal dining room makes an elegant impression with its chandelier and palladium window, while the living room features a vaulted ceiling and gas fireplace accented by a beautifully carved mantle. The kitchen is appointed with maple cabinetry, a peninsula with counter seating, pantry, recessed lighting, and an additional chandelier. Just beyond, the sunroom is a wonderful place to relax and take in the views, with palladium windows on three sides, a vaulted ceiling, and direct access to the expansive deck. The thoughtfully designed split-bedroom floor plan provides privacy for the primary suite, which features a walk-in closet and an ensuite bath complete with tile flooring, soaking tub, step-in shower with bench, and dual vanities. Two additional guest bedrooms, each with generously sized closets, share a full bathroom. The mostly finished, carpeted basement adds valuable living and recreation space, along with plenty of room for storage and future possibilities. Additional conveniences include a spacious garage with storage cabinetry and utility sink, plus interior access through the laundry/mudroom. Outside, the beautifully landscaped front yard, established gardens, and mature trees and shrubs surrounding the home enhance its welcoming curb appeal. Wagamon's West Shore also permits rentals with a 30-day minimum, offering added flexibility for those considering the property as a second home or investment opportunity. With its desirable floor plan, inviting living spaces, and exceptional pond-front location just moments from everything downtown Milton has to offer, this home presents a wonderful opportunity to enjoy the best of coastal Delaware living.
Property Features
Property Type: Residential - Single Family
Basement: Yes
Basement: Partially Finished, Poured Concrete
Cooling: Central A/C
Fireplaces: 1
Fuel Type: Propane - Leased
Garage: 2
Heating: Heat Pump(s)
Home Style: Colonial, Traditional
Lot Size: 0.26 Acres
Roof Type: Architectural Shingle
Stories: 1.0
Taxes: $2,284
Year Built: 2006
Feature Descriptions
Additional Structures: Above Grade
Appliances: Oven/Range - Gas, Range Hood, Refrigerator, Icemaker, Dishwasher, Disposal, Microwave, Washer, Dryer, Water Heater
Building Name: NONE AVAILABLE
Exterior: Brick, Frame, Stick Built
Fireplace: Gas/Propane
Flooring: Carpet, Ceramic Tile, Hardwood
HOA Fee: $185.00/Annually
Interior: Attic/House Fan, Ceiling Fan(s)
Lot Dimensions: 0.26 Acre(S)
Parking Features: Concrete Driveway
Parking Notes: 6 Total Parking Spaces
Pet Restrictions: No Pet Restrictions
Sewer: Public Sewer
Special View Info: Pond
SQFT Above Finished: 1990
SQFT Total Finished: 1990
Structure Type: Detached
Total Garage/Parking Spaces: 6
Water: Public
Windows: Screens, Storm
Local Schools
School District: CAPE HENLOPEN
Listed By / Shown By
Listed By
Agency Name: Compass
Agency Phone: 3022734998
Shown By
Agent Name: Christina Chambers
Agent Phone: (302) 577-0614
Agency Title: Maverick Realty, LLC

Estimate Your Payment
Estimated Payment
$ 1,373.18 per month $1,045.79 Principal & Interest $190.33 Property Tax $137.05 Homeowner's InsuranceChange Payment Information
Privacy Policy / DMCA Notice / ADA Accessibility


This site is hosted, designed and copyright
© 1994 - 2026 by
Delta Media Group, Inc. -- Patent Pending --
108 W Shore Drive | MLS# DESU2123646
This single family home located at 108 W Shore Drive, Milton, DE 19968 is currently listed for sale with an asking price of $469,900. This property was built in 2006 and has 3 bedrooms and 2 full baths with 1990 sq. ft. W Shore Drive is located in the WAGAMONS WEST SHORES subdivision within the CAPE HENLOPEN school district. Search WAGAMONS WEST SHORES real estate on cchambers.maverickrealtyusa.com today.