Christina Chambers

BEDS3
BATHS2 full
SQUARE FEET3,100
MLS#DENC2103782
STATUSACTIVE
PROPERTY TYPEResidential - Single Family
SUBDIVISIONWESTSIDE HUNT
SCHOOLAPPOQUINIMINK
Property Description
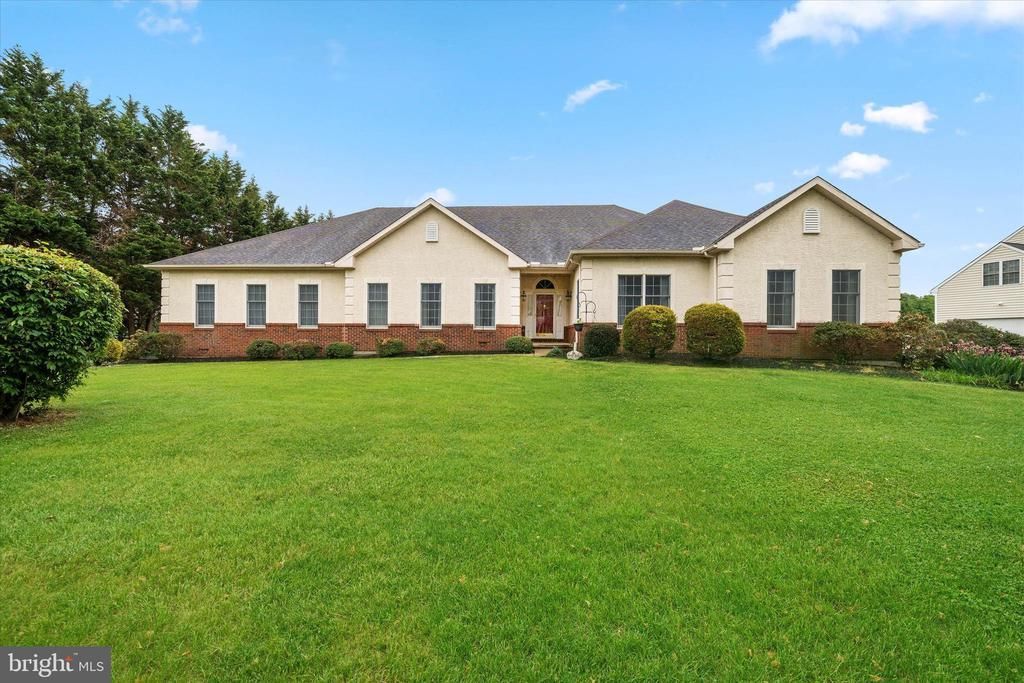
Welcome to 108 Westside Ln - Discover a rare opportunity to own a spacious custom-built ranch home perfectly situated on a stunning 0.8-acre lot backing to mature trees, offering privacy and picturesque natural views. This beautifully maintained home features 3 bedrooms, 2 full bathrooms, and an oversized 2-car garage with an extended driveway providing ample parking space for guests and everyday convenience. Step inside the foyer and immediately notice the solid oak hardwood floors that flow throughout the home. Straight ahead, the impressive great room showcases soaring vaulted ceilings and an abundance of natural sunlight, creating a bright and open atmosphere. Adjacent to the great room is the elegant formal dining room complete with crown molding and chair rail accents, perfect for entertaining. The spacious kitchen is designed for both function and style, featuring durable quartz countertops, tile flooring, recessed lighting, a center island with breakfast bar seating, and a sunny breakfast area. Just beyond, the expansive living room offers even more gathering space and features hardwood floors, chair rail molding, and a stunning tray ceiling. A dedicated home library with built-in bookshelves provides the perfect space for a home office, reading room, or a potential 4th bedroom. The luxurious primary suite includes a tray ceiling, walk-in closet, and an ensuite bath with dual vanities, a jacuzzi tub, separate shower, and private water closet. The additional bedrooms are generously sized, with one featuring two closets, and all bedrooms include ceiling fans for added comfort. Additional highlights include a spacious laundry room/mudroom combination, Anderson windows, and high ceilings throughout the home. The unfinished basement provides exceptional storage space or endless possibilities to finish and expand your living area. Combining quality craftsmanship, spacious living areas, and a serene outdoor setting, this home offers the perfect balance of comfort, elegance, and opportunity. Don’t wait, schedule your tour today before it’s too late!
Property Features
Property Type: Residential - Single Family
Basement: Full, Unfinished
Basement: Yes
Cooling: Central A/C
Fireplaces: 1
Fuel Type: Natural Gas
Garage: 2
Heating: Forced Air
Home Style: Ranch/Rambler
Lot Size: 0.80 Acres
Roof Type: Shingle
Stories: 1.0
Taxes: $5,265
Year Built: 1998
Feature Descriptions
Additional Structures: Above Grade, Below Grade
Days on Site: 2
Electric: 200+ Amp Service
Exterior: Brick, Stucco
Fireplace: Gas/Propane
Flooring: Wood, Tile/Brick
HOA Fee: $275.00/Annually
Interior: Ceiling Fan(s), Dining Area, Built-Ins, Chair Railings, Crown Moldings, Entry Level Bedroom, Family Room Off Kitchen, Formal/Separate Dining Room, Kitchen - Eat-In, Kitchen - Table Space, Primary Bath(s), Recessed Lighting, Upgraded Countertops, Walk-in Closet(s), Window Treatments, Wood Floors
Lot: Level
Lot Dimensions: 0.80 Acre(S)
Number of Rooms: 8
Parking Features: Asphalt Driveway
Parking Notes: 6 Total Parking Spaces
Rooms: Living Room, Dining Room, Primary Bedroom, Bedroom 2,Bedroom 3,Kitchen, Basement, Library, Breakfast Room, Great Room, Laundry, Attic
Sewer: On Site Septic
SQFT Above Finished: 3100
SQFT Total Finished: 3100
Structure Type: Detached
Total Garage/Parking Spaces: 6
Water: Public
Room Sizes
Kitchen: 13 x 13 Level - Main
Bedroom 2: 11 x 11 Level - Main
Primary Bedroom: 14 x 21 Level - Main
Dining Room: 16 x 14 Level - Main
Living Room: 16 x 21 Level - Main
Bedroom 3: 19 x 15 Level - Main
Great Room: 24 x 18 Level - Main
Breakfast Room: 13 x 13 Level - Main
Library: 12 x 17 Level - Main
Laundry: 16 x 10 Level - Main
Local Schools
School District: APPOQUINIMINK
Listed By / Shown By
Listed By
Agency Name: Compass
Agency Phone: 3022029855
Shown By
Agent Name: Christina Chambers
Agent Phone: (302) 577-0614
Agency Title: Maverick Realty, LLC

Estimate Your Payment
Estimated Payment
$ 2,188.23 per month $1,546.77 Principal & Interest $438.75 Property Tax $202.71 Homeowner's InsuranceChange Payment Information
Privacy Policy / DMCA Notice / ADA Accessibility


This site is hosted, designed and copyright
© 1994 - 2026 by
Delta Media Group, Inc. -- Patent Pending --
108 Westside Lane | MLS# DENC2103782
This single family home located at 108 Westside Lane, Middletown, DE 19709 is currently listed for sale with an asking price of $695,000. This property was built in 1998 and has 3 bedrooms and 2 full baths with 3100 sq. ft. Westside Lane is located in the WESTSIDE HUNT subdivision within the APPOQUINIMINK school district. Search WESTSIDE HUNT real estate on cchambers.maverickrealtyusa.com today.