Christina Chambers

BEDS4
BATHS2 full
SQUARE FEET1,780
MLS#DENC2115026
STATUSACTIVE
PROPERTY TYPEResidential - Single Family
SUBDIVISIONLYNNFIELD
SCHOOLBRANDYWINE
Property Description
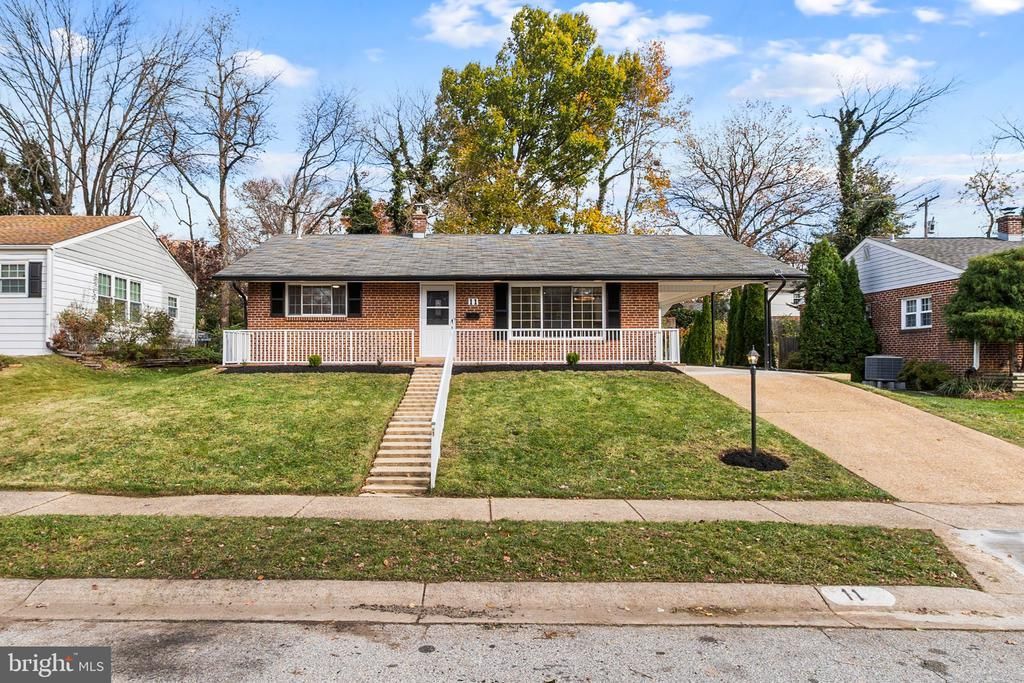
Welcome to this beautifully remodeled 4-bedroom, 2-full-bath ranch in the desirable Lynnfield neighborhood of North Wilmington! Offering 1,780 square feet of finished living space, this home combines modern updates with the comfort and convenience of ranch-style living. The fully finished basement provides additional flexible space, perfect for cozy movie nights, entertaining guests, a home office, or a recreation area. Just in time for the holiday season, enjoy a move-in-ready home where you can settle in and start making memories! Ideally situated in North Wilmington, just minutes from shopping, dining, and everyday conveniences along Concord Pike (Route 202), with easy access to I-95, nearby parks, and downtown Wilmington. Enjoy the perfect balance of neighborhood charm, modern comfort, and a convenient location. Don't miss your opportunity to call this beautifully updated ranch home!
Property Features
Property Type: Residential - Single Family
Basement: Yes
Basement: Full, Unfinished, Windows
Cooling: Central A/C
Fuel Type: Electric
Heating: Central
Home Style: Ranch/Rambler
Lot Size: 0.17 Acres
Roof Type: Architectural Shingle
Stories: 1.0
Taxes: $2,722
Year Built: 1953
Feature Descriptions
Accessibility: 2+ Access Exits
Additional Structures: Above Grade, Below Grade
Appliances: Dishwasher, Disposal, Dryer - Electric, Exhaust Fan, Refrigerator, Oven/Range - Electric, Water Heater
Days on Site: 2
Electric: 200+ Amp Service
Exterior: Brick
Exterior: Gutter System, Outbuilding(s), Sidewalks, Street Lights
Fencing: Partially, Rear
Interior: Ceiling Fan(s), Combination Dining/Living, Floor Plan - Traditional
Lot Dimensions: 0.17 Acre(S)
Parking Features: Concrete Driveway
Parking Notes: 2 Total Parking Spaces
Sewer: Public Sewer
Special View Info: Trees/Woods
SQFT Above Finished: 1075
SQFT Below Finished: 705
SQFT Total Finished: 1780
Structure Type: Detached
Total Garage/Parking Spaces: 2
Water: Public
Windows: Insulated
Local Schools
Middle School: SPRINGER
Elementary School: CARRCROFT
School District: BRANDYWINE
Listed By / Shown By
Listed By
Agency Name: Empower Real Estate, LLC
Agency Phone: 3027382300
Shown By
Agent Name: Christina Chambers
Agent Phone: (302) 577-0614
Agency Title: Maverick Realty, LLC

Estimate Your Payment
Estimated Payment
$ 1,359.34 per month $1,001.28 Principal & Interest $226.83 Property Tax $131.22 Homeowner's InsuranceChange Payment Information
Privacy Policy / DMCA Notice / ADA Accessibility


This site is hosted, designed and copyright
© 1994 - 2026 by
Delta Media Group, Inc. -- Patent Pending --
11 Homewood Road | MLS# DENC2115026
This single family home located at 11 Homewood Road , Wilmington, DE 19803 is currently listed for sale with an asking price of $449,900. This property was built in 1953 and has 4 bedrooms and 2 full baths with 1780 sq. ft. Homewood Road is located in the LYNNFIELD subdivision within the BRANDYWINE school district. Search LYNNFIELD real estate on cchambers.maverickrealtyusa.com today.