Christina Chambers

BEDS2
BATHS2 full
SQUARE FEET973
MLS#DESU2124134
STATUSACTIVE
PROPERTY TYPEResidential - Condominium
SUBDIVISIONLIGHTHOUSE VILLAGES
SCHOOLINDIAN RIVER
Property Description
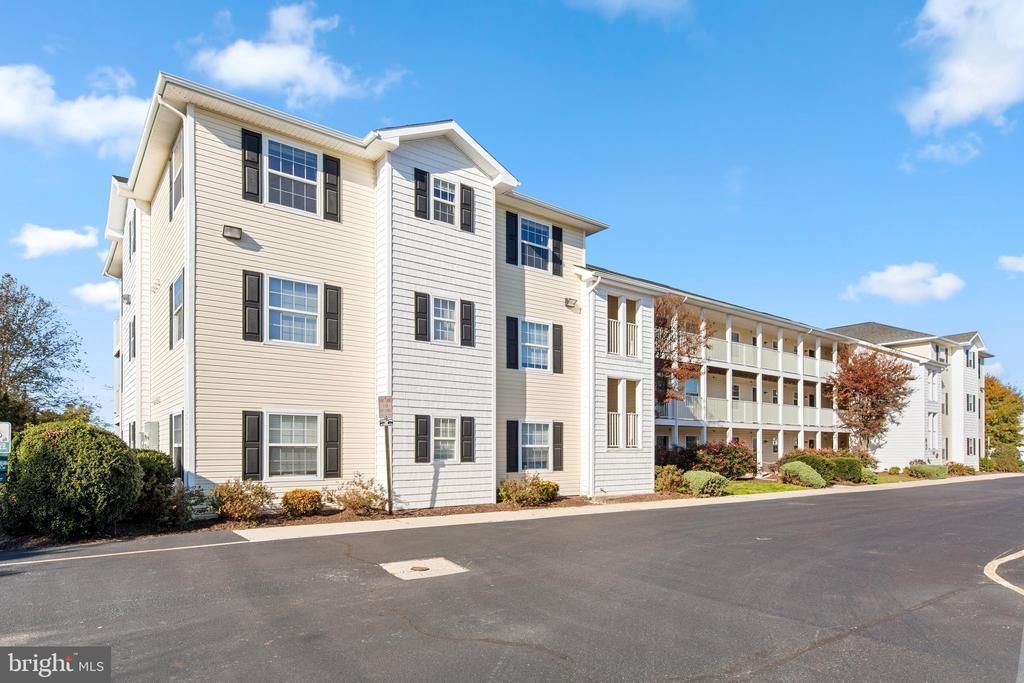
Welcome to Lighthouse Villages, where this inviting two bedroom, two bath condo offers the convenience of first floor living. Bringing in groceries and coming home after a day at the beach are a little easier with no stairs to climb. Inside, the bedrooms, laundry, and living spaces are all on one level, with a screened porch just off the living room. Soft paint colors and luxury vinyl plank flooring throughout give the home a light, airy feel. The kitchen features light wood cabinetry, a double sink, and plenty of counter space for meal prep, while the breakfast bar is a natural spot to pull up a stool for coffee or conversation. The open layout connects the kitchen, dining area, and living room, so it’s easy to stay part of the conversation while cooking. Slide open the living room doors and step onto the screened porch, where you can enjoy the evening breeze or linger over a meal outdoors. Tucked at the rear of the condo, the primary bedroom has its own bath and a walk-in closet with upgraded built-in wood shelving. The second bedroom and another full bath are near the front, along with a dedicated laundry room that provides extra storage for everyday essentials. A pantry and linen closet can either function as a pantry or linen closet. The HVAC system was replaced just two years ago, offering year-round comfort and the peace of mind that comes with having a major home update already taken care of. Spend a sunny afternoon at the community’s outdoor pool or fit in a workout at the clubhouse fitness room. With Route 113, shopping, and restaurants nearby and easy access to area beaches, errands and days out are equally convenient. Some photos have been AI enhanced
Property Features
Property Type: Residential - Condominium
Cooling: Central A/C
Fuel Type: Electric
Heating: Central, Forced Air
Home Style: Unit/Flat
Roof Type: Pitched
Stories: 1.0
Taxes: $369
Year Built: 2005
Feature Descriptions
Accessibility: 2+ Access Exits, Level Entry - Main
Additional Structures: Above Grade, Below Grade
Appliances: Stove, Range Hood, Refrigerator, Icemaker, Dishwasher, Disposal, Exhaust Fan, Built-In Microwave, Built-In Range, Freezer, Oven/Range - Electric, Washer/Dryer Hookups Only
Building Name: NONE AVAILABLE
Community Amenities: Swimming Pool, Community Center, Fitness Center, Exercise Room
Condo/Coop Fee: $369.00/Monthly
Days on Site: 2
Exterior: Vinyl Siding
Exterior: Exterior Lighting
Flooring: Luxury Vinyl Plank
Interior: Breakfast Area, Chair Railings, Combination Dining/Living, Combination Kitchen/Dining, Combination Kitchen/Living, Dining Area, Entry Level Bedroom, Floor Plan - Open, Primary Bath(s), Pantry, Bathroom - Tub Shower, Walk-in Closet(s)
Lot: Backs - Open Common Area, Landscaping
Parking Features: Assigned, Paved Parking, General Common Elements
Parking Notes: 1 Total Parking Spaces
Pet Restrictions: Case by Case Basis
Rooms: Living Room, Dining Room, Primary Bedroom, Bedroom 2,Kitchen, Foyer, Screened Porch
Sewer: Public Sewer
Special View Info: Garden/Lawn
SQFT Above Finished: 973
SQFT Total Finished: 973
Structure Type: Unit/Flat/Apartment
Total Garage/Parking Spaces: 1
Water: Public
Windows: Double Hung, Double Pane, Screens, Vinyl Clad
Room Sizes
Living Room: 16 x 12 Level - Main
Dining Room: 12 x 10 Level - Main
Kitchen: 13 x 12 Level - Main
Primary Bedroom: 14 x 11 Level - Main
Bedroom 2: 13 x 11 Level - Main
Local Schools
High School: SUSSEX CENTRAL
Middle School: SUSSEX CENTRAL
Elementary School: EAST MILLSBORO
School District: INDIAN RIVER
Listed By / Shown By
Listed By
Agency Name: Northrop Realty
Agency Phone: 3025392900
Shown By
Agent Name: Christina Chambers
Agent Phone: (302) 577-0614
Agency Title: Maverick Realty, LLC

Estimate Your Payment
Estimated Payment
$ 597.13 per month $500.75 Principal & Interest $30.75 Property Tax $65.63 Homeowner's InsuranceChange Payment Information
Privacy Policy / DMCA Notice / ADA Accessibility


This site is hosted, designed and copyright
© 1994 - 2026 by
Delta Media Group, Inc. -- Patent Pending --
1103 Caitlins Way | MLS# DESU2124134
This condo located at 1103 Caitlins Way , Millsboro, DE 19966 is currently listed for sale with an asking price of $225,000. This property was built in 2005 and has 2 bedrooms and 2 full baths with 973 sq. ft. Caitlins Way is located in the LIGHTHOUSE VILLAGES subdivision within the INDIAN RIVER school district. Search LIGHTHOUSE VILLAGES real estate on cchambers.maverickrealtyusa.com today.