Christina Chambers

BEDS5
BATHS2 full 1 partial
SQUARE FEET3,000
MLS#DENC2102466
STATUSACTIVE
PROPERTY TYPEResidential - Single Family
SUBDIVISIONMERIDIAN CROSSING
SCHOOLCOLONIAL
Property Description
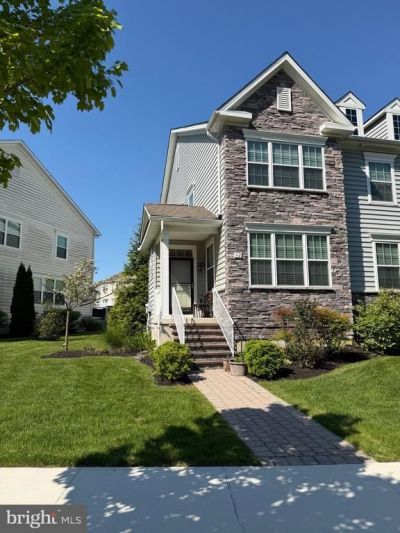
Seller offering a $10,000 paint allowance with a full price offer! Welcome to Meridian Crossing. This is a 5-bedroom, 2.5-bath twin home featuring a charming stone and vinyl exterior. Step inside just to discover a generously sized living room and dining room, perfect for both everyday living and entertaining. The open-concept kitchen is a standout, complete with an island and elegant 42-inch cherry cabinets. The first floor offers added convenience with a bedroom, powder room, and a stylish barn door feature, making it ideal for guests or flexible living arrangements. Upstairs, you’ll find generously sized bedrooms, including a grand primary suite with a private bath, soaking tub, and a large walk-in closet. This home also includes a two-car rear-entry garage and a full basement with rough-in plumbing for an additional bathroom and an egress window—offering endless possibilities for future expansion. There’s even extra space perfect for a sunroom to enjoy year-round comfort. With its impressive layout and thoughtful features, this home offers both space and versatility. Don’t miss your opportunity—schedule your tour today and make this home yours.
Property Features
Property Type: Residential - Single Family
Basement: Yes
Basement: Unfinished
Cooling: Central A/C
Fuel Type: Natural Gas
Garage: 2
Heating: Forced Air
Home Style: Contemporary
Lot Size: 0.11 Acres
Stories: 2.0
Taxes: $3,664
Year Built: 2018
Feature Descriptions
Additional Structures: Above Grade, Below Grade
Appliances: Built-In Microwave, Dishwasher, Disposal, Dryer, Microwave, Oven/Range - Electric, Stove, Washer, Water Heater
Days on Site: 22
Exterior: Vinyl Siding, Aluminum Siding
Interior: Kitchen - Island
Lot Dimensions: 0.11 Acre(S)
Parking Notes: 2 Total Parking Spaces
Sewer: Public Sewer
SQFT Above Finished: 3000
SQFT Total Finished: 3000
Structure Type: Twin/Semi-Detached
Total Garage/Parking Spaces: 2
Water: Public
Local Schools
School District: COLONIAL
Listed By / Shown By
Listed By
Agency Name: RE/MAX Associates-Hockessin
Agency Phone: 3022343800
Shown By
Agent Name: Christina Chambers
Agent Phone: (302) 577-0614
Agency Title: Maverick Realty, LLC

Estimate Your Payment
Estimated Payment
$ 1,501.02 per month $1,057.14 Principal & Interest $305.33 Property Tax $138.54 Homeowner's InsuranceChange Payment Information
Privacy Policy / DMCA Notice / ADA Accessibility


This site is hosted, designed and copyright
© 1994 - 2026 by
Delta Media Group, Inc. -- Patent Pending --
112 Grissom Drive | MLS# DENC2102466
This single family home located at 112 Grissom Drive, Bear, DE 19701 is currently listed for sale with an asking price of $475,000. This property was built in 2018 and has 5 bedrooms and 2 full and 1 partial baths with 3000 sq. ft. Grissom Drive is located in the MERIDIAN CROSSING subdivision within the COLONIAL school district. Search MERIDIAN CROSSING real estate on cchambers.maverickrealtyusa.com today.