Christina Chambers

BEDS4
BATHS2 full
SQUARE FEET2,094
MLS#DENC2115102
STATUSACTIVE
PROPERTY TYPEResidential - Single Family
SUBDIVISIONOAK LANE MANOR
SCHOOLBRANDYWINE
Property Description
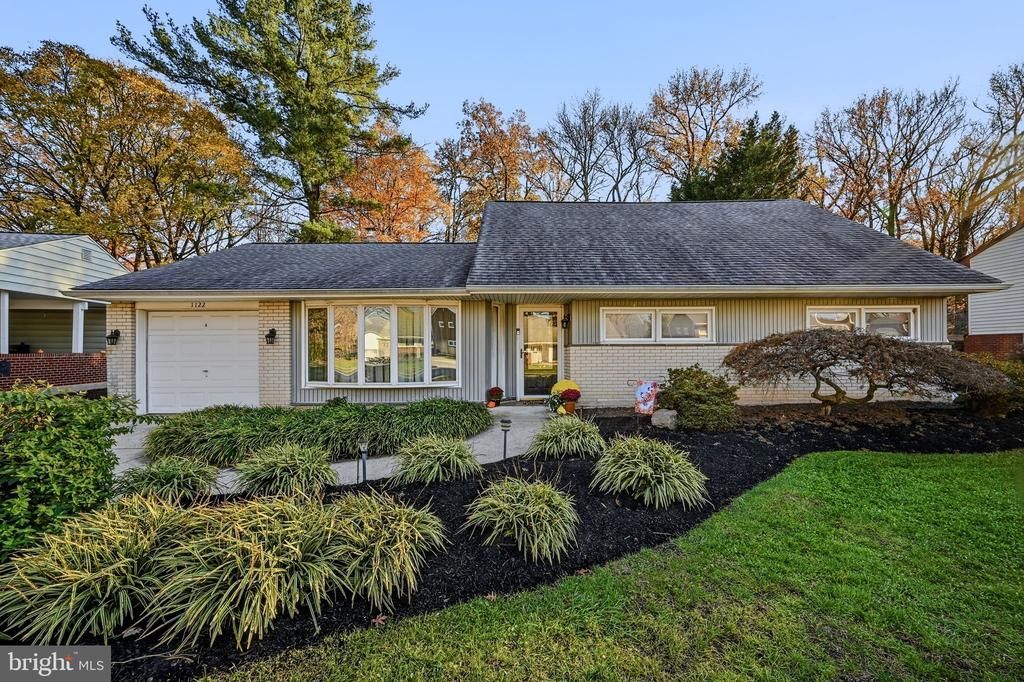
Looking for a move-in ready home with curb appeal and a lovely fenced backyard in a great North Wilmington neighborhood€ This is the one! 1122 Parkside Drive in Oak Lane Manor is a well-maintained and affordable cape that offers first floor living with three bedrooms and two full baths on the main level. The large open living/dining room allows for comfortable entertaining and plenty of space for family gatherings and holiday socializing. An eat-in kitchen flows easily into a substantial family room that provides additional living space, and includes a wood stove and a beautiful view of the private fenced backyard and parkland beyond. Also located on the main level is the utility area and convenient laundry/mudroom with a separate entrance from the side yard. What a great floorplan! Need even more space€ Wander upstairs to the finished upper level for a wonderful fourth bedroom or bonus space that could be a home office or craft studio, guest quarters or playroom. Relax in the nicely landscaped backyard and enjoy the pretty view of county parkland. If you'd like a clean, well-maintained and well-priced house in the Brandywine School District, this is the perfect home for you! Showings begin on Saturday, November 21st. Bring the kids, your parents, and grandpa. Come check it out!
Property Features
Property Type: Residential - Single Family
Cooling: Central A/C, Wall Unit
Fireplaces: 1
Fuel Type: Natural Gas
Garage: 1
Heating: Forced Air
Home Style: Cape Cod
Lot Size: 0.25 Acres
Stories: 1.5
Taxes: $3,283
Year Built: 1957
Feature Descriptions
Additional Structures: Above Grade, Below Grade
Building Name: NONE AVAILABLE
Days on Site: 1
Exterior: Brick, Vinyl Siding
Exterior: Sidewalks
Fencing: Chain Link
Lot: Backs - Parkland
Lot Dimensions: 0.25 Acre(S)
Parking Notes: 3 Total Parking Spaces
Rooms: Living Room, Dining Room, Primary Bedroom, Bedroom 2,Bedroom 3,Bedroom 4,Kitchen, Family Room, Laundry
Sewer: Public Sewer
SQFT Above Finished: 2094
SQFT Total Finished: 2094
Structure Type: Detached
Total Garage/Parking Spaces: 3
Water: Public
Room Sizes
Living Room: 16 x 13 Level - Main
Dining Room: 11 x 11 Level - Main
Kitchen: 12 x 10 Level - Main
Family Room: 23 x 12 Level - Main
Laundry: 13 x 6 Level - Main
Primary Bedroom: 14 x 11 Level - Main
Bedroom 2: 12 x 10 Level - Main
Bedroom 3: 10 x 9 Level - Main
Bedroom 4: 29 x 14 Level - Upper 1
Local Schools
High School: BRANDYWINE
Middle School: SPRINGER
Elementary School: LOMBARDY
School District: BRANDYWINE
Listed By / Shown By
Listed By
Agency Name: Patterson-Schwartz-Brandywine
Agency Phone: 3024750800
Shown By
Agent Name: Christina Chambers
Agent Phone: (302) 577-0614
Agency Title: Maverick Realty, LLC

Estimate Your Payment
Estimated Payment
$ 1,418.92 per month $1,012.63 Principal & Interest $273.58 Property Tax $132.71 Homeowner's InsuranceChange Payment Information
Privacy Policy / DMCA Notice / ADA Accessibility


This site is hosted, designed and copyright
© 1994 - 2026 by
Delta Media Group, Inc. -- Patent Pending --
1122 Parkside Drive | MLS# DENC2115102
This single family home located at 1122 Parkside Drive, Wilmington, DE 19803 is currently listed for sale with an asking price of $455,000. This property was built in 1957 and has 4 bedrooms and 2 full baths with 2094 sq. ft. Parkside Drive is located in the OAK LANE MANOR subdivision within the BRANDYWINE school district. Search OAK LANE MANOR real estate on cchambers.maverickrealtyusa.com today.