Christina Chambers

BEDS3
BATHS3 full 1 partial
SQUARE FEET1,525
MLS#DENC2106506
STATUSACTIVE
PROPERTY TYPEResidential - Townhouse
SUBDIVISIONDARLEY GREEN
SCHOOLBRANDYWINE
Property Description
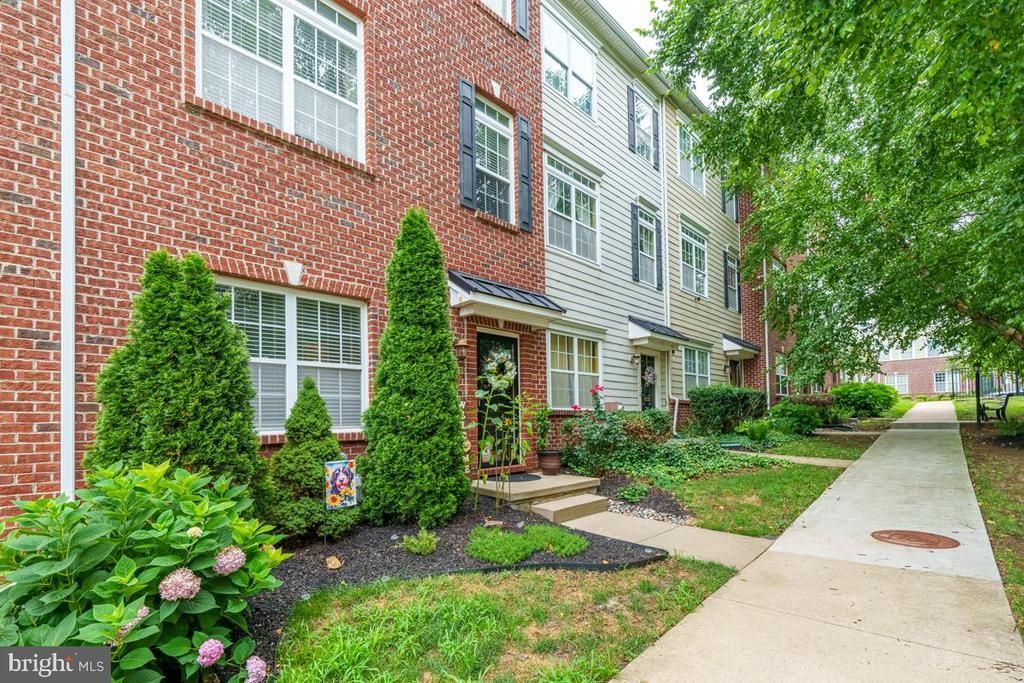
Welcome to this beautifully updated, move-in ready Addison model in the sought-after community of Darley Green! Offering 3/4 bedrooms and 3.5 baths, this home is loaded with upgrades and has been meticulously maintained. The entry level features a welcoming foyer leading to an office with a ceiling fan, but this space could also be a wonderful guest room, playroom, or workout area. This level also includes a full bath with a tub/shower combination, generous storage space, and a 2-car garage with an automatic garage door opener. The sun-filled main level is designed for both everyday living and entertaining, featuring a bright great room with two large windows topped by transom accents, a shiplap accent wall, and a ceiling fan. The great room flows seamlessly into the upgraded kitchen, which features 42-inch birch cabinetry, granite countertops, a custom tile backsplash, under-cabinet lighting, recessed lighting, a center island, and a modern appliance package including a gas range, built-in microwave, dishwasher, and refrigerator. Sliding doors lead to an oversized composite deck—larger than the builder's standard—providing the perfect space for outdoor dining, relaxing, or entertaining. A conveniently located powder room and upgraded flooring complete this level. Upstairs, the spacious primary suite features a private bath with double sinks, a tub/shower combination, and a linen closet. The walk-in closet includes a custom organization system. Two additional bedrooms, a full hall bath with a tub/shower combination, and a conveniently located laundry closet with custom shelving complete the upper level. Additional highlights include custom paint, decorative moldings, whole-house water filtration system, a full brick front and exterior lighting. Previous owners replaced the roof in 2014 after a hailstorm. Darley Green offers beautifully landscaped green spaces and the Claymont Library right within the neighborhood. Conveniently located in the heart of the Claymont Renaissance District, the community provides easy access to I-95, the Claymont SEPTA Station, Amtrak service, and Philadelphia International Airport, making commuting throughout the region exceptionally convenient. This is one you won't want to miss!
Property Features
Property Type: Residential - Townhouse
Cooling: Central A/C
Fireplaces: 1
Fuel Type: Natural Gas
Garage: 2
Heating: Forced Air
Home Style: Traditional
Lot Size: 0.03 Acres
Roof Type: Shingle
Stories: 3.0
Taxes: $3,574
Year Built: 2010
Feature Descriptions
Additional Structures: Above Grade, Below Grade
Days on Site: 2
Exterior: Brick, Vinyl Siding, Aluminum Siding
Exterior: Sidewalks, Street Lights
Fireplace: Electric
HOA Fee: $72.00/Monthly
Lot: Level
Lot Dimensions: 0.03 Acre(S)
Number of Rooms: 7
Parking Notes: 2 Total Parking Spaces
Pet Restrictions: Case by Case Basis
Rooms: Dining Room, Primary Bedroom, Bedroom 2,Bedroom 3,Kitchen, Great Room, Laundry, Office, Primary Bathroom, Full Bath
Sewer: Public Sewer
SQFT Above Finished: 1525
SQFT Total Finished: 1525
Structure Type: Interior Row/Townhouse
Total Garage/Parking Spaces: 2
Water: Public
Room Sizes
Primary Bedroom: 13 x 13 Level - Upper 1
Kitchen: 15 x 11 Level - Main
Dining Room: 10 x 8 Level - Main
Office: 11 x 11 Level - Lower 1
Primary Bathroom: 13 x 6 Level - Upper 1
Bedroom 2: 12 x 10 Level - Upper 1
Bedroom 3: 11 x 9 Level - Upper 1
Full Bath: 9 x 5 Level - Upper 1
Great Room: 24 x 19 Level - Main
Full Bath: 8 x 5 Level - Lower 1
Local Schools
School District: BRANDYWINE
Listed By / Shown By
Listed By
Agency Name: Long & Foster Real Estate, Inc.
Agency Phone: 3023515000
Shown By
Agent Name: Christina Chambers
Agent Phone: (302) 577-0614
Agency Title: Maverick Realty, LLC

Estimate Your Payment
Estimated Payment
$ 1,367.66 per month $945.87 Principal & Interest $297.83 Property Tax $123.96 Homeowner's InsuranceChange Payment Information
Privacy Policy / DMCA Notice / ADA Accessibility


This site is hosted, designed and copyright
© 1994 - 2026 by
Delta Media Group, Inc. -- Patent Pending --
1137 Worth Lane | MLS# DENC2106506
This townhouse located at 1137 Worth Lane, Claymont, DE 19703 is currently listed for sale with an asking price of $425,000. This property was built in 2010 and has 3 bedrooms and 3 full and 1 partial baths with 1525 sq. ft. Worth Lane is located in the DARLEY GREEN subdivision within the BRANDYWINE school district. Search DARLEY GREEN real estate on cchambers.maverickrealtyusa.com today.