Christina Chambers

BEDS3
BATHS1 full 1 partial
SQUARE FEET1,750
MLS#DENC2114768
STATUSACTIVE
PROPERTY TYPEResidential - Single Family
SUBDIVISIONARUNDEL
SCHOOLRED CLAY CONSOLIDATED
Property Description
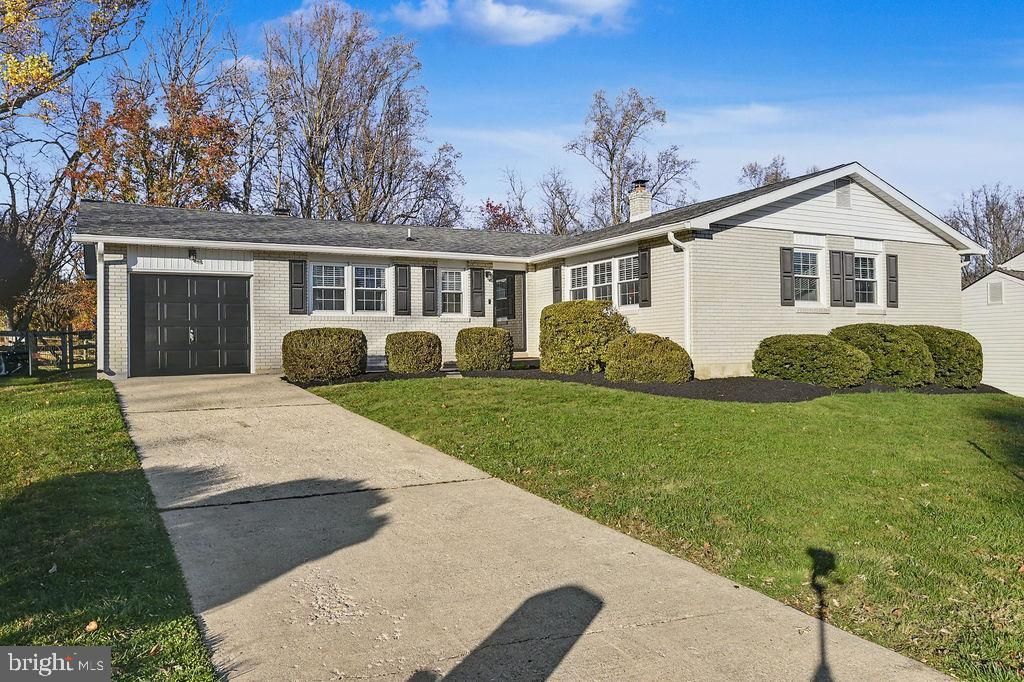
Deadline for offers 11/23/26 at 9am. Welcome to 1140 Elderon Drive! This beautifully updated 3-bedroom, 1.5-bath ranch offers modern finishes, spacious living areas, and a desirable setting backing to the 8th hole of Delcastle Golf Course! The open kitchen features granite countertops, American-crafted cabinetry, a large center island, stainless steel appliances, and recessed lighting. Both bathrooms have been tastefully renovated, including tile flooring in the primary bathroom, while new luxury vinyl flooring adds a fresh, modern touch throughout the main living areas. The living room showcases a stunning wood-burning stone fireplace, while the separate family room provides additional living space. Enjoy the screened-in porch and new deck overlooking the fenced backyard with golf course views. An attached one-car garage adds everyday convenience. Updates include: Roof, gutters, plumbing, electrical, kitchen, bathrooms, and fencing (2021); gas water heater (2023); luxury vinyl flooring and deck (2026). Move-in ready with extensive updates and a fantastic location. Schedule your showing today!
Property Features
Property Type: Residential - Single Family
Basement: Yes
Basement: Partial, Unfinished
Cooling: Central A/C
Fireplaces: 1
Fuel Type: Natural Gas
Garage: 1
Heating: Forced Air
Home Style: Ranch/Rambler
Lot Size: 0.24 Acres
Stories: 1.0
Taxes: $3,551
Year Built: 1969
Feature Descriptions
Additional Structures: Above Grade, Below Grade
Building Name: NONE AVAILABLE
Days on Site: 8
Electric: Circuit Breakers
Exterior: Brick Front
Fencing: Split Rail
Fireplace: Stone, Wood
Lot: Front Yard, Rear Yard, SideYard(s)
Lot Dimensions: 0.24 Acre(S)
Parking Notes: 3 Total Parking Spaces
Sewer: Public Sewer
Special View Info: Golf Course
SQFT Above Finished: 1750
SQFT Total Finished: 1750
Structure Type: Detached
Total Garage/Parking Spaces: 3
Water: Public
Local Schools
School District: RED CLAY CONSOLIDATED
Listed By / Shown By
Listed By
Agency Name: Patterson-Schwartz-Hockessin
Agency Phone: 3022393000
Shown By
Agent Name: Christina Chambers
Agent Phone: (302) 577-0614
Agency Title: Maverick Realty, LLC

Estimate Your Payment
Estimated Payment
$ 1,503.94 per month $1,068.05 Principal & Interest $295.92 Property Tax $139.97 Homeowner's InsuranceChange Payment Information
Privacy Policy / DMCA Notice / ADA Accessibility


This site is hosted, designed and copyright
© 1994 - 2026 by
Delta Media Group, Inc. -- Patent Pending --
1140 Elderon Drive | MLS# DENC2114768
This single family home located at 1140 Elderon Drive, Wilmington, DE 19808 is currently listed for sale with an asking price of $479,900. This property was built in 1969 and has 3 bedrooms and 1 full and 1 partial baths with 1750 sq. ft. Elderon Drive is located in the ARUNDEL subdivision within the RED CLAY CONSOLIDATED school district. Search ARUNDEL real estate on cchambers.maverickrealtyusa.com today.