Christina Chambers

BEDS3
BATHS1 full 1 partial
SQUARE FEET1,525
MLS#DENC2103970
STATUSACTIVE
PROPERTY TYPEResidential - Single Family
SUBDIVISIONSYCAMORE GARDENS
SCHOOLCHRISTINA
Property Description
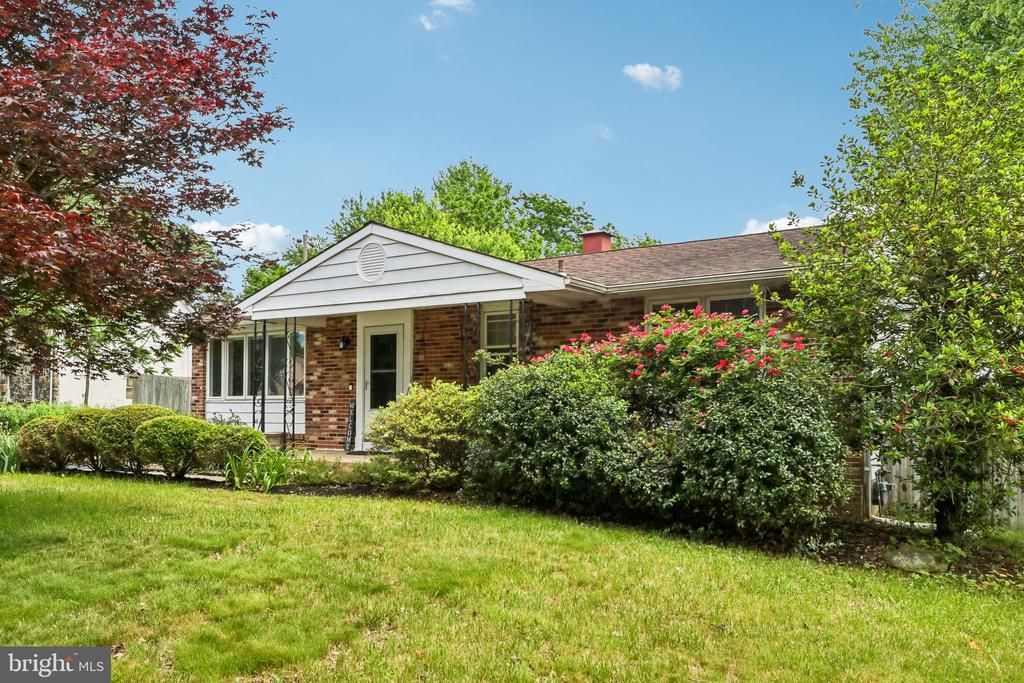
Welcome home to this beautifully updated brick ranch offering the perfect blend of charm, style, and functionality. Step inside this 3 bedroom home to find a bright and inviting layout featuring updated flooring, recessed lighting, and tasteful finishes throughout. The kitchen showcases crisp white cabinetry, stainless steel appliances, and stunning granite countertops with an abundance of prep and serving space. The finished lower level adds valuable living space with a cozy family room, stylish half bath, and plenty of room for entertaining, movie nights, or a home office setup. You’ll also appreciate the additional storage and dedicated laundry area. The full bath on the main level has been thoughtfully updated with modern fixtures, designer touches, and warm neutral tones. Outside the fenced rear yard features mature landscaping and a paver patio. This home offers a move-in ready feel with character and updates in all the right places. A fantastic opportunity to own a well-maintained home with flexible living space both inside and out.
Property Features
Property Type: Residential - Single Family
Basement: Full
Basement: Yes
Cooling: Central A/C
Fuel Type: Natural Gas
Heating: Heat Pump - Gas BackUp
Home Style: Ranch/Rambler
Lot Size: 0.19 Acres
Stories: 1.0
Taxes: $2,531
Year Built: 1961
Feature Descriptions
Additional Structures: Above Grade, Below Grade
Appliances: Dishwasher, Disposal, Oven/Range - Gas
Electric: Circuit Breakers
Exterior: Brick, Asbestos
Fencing: Partially
Lot: Corner
Lot Dimensions: 0.19 Acre(S)
Rooms: Living Room, Dining Room, Bedroom 2,Kitchen, Bedroom 1,Bathroom 3,Bonus Room
Sewer: Public Sewer
SQFT Above Finished: 1525
SQFT Total Finished: 1525
Structure Type: Detached
Water: Public
Room Sizes
Living Room: 19 x 11 Level - Main
Dining Room: 14 x 10 Level - Main
Kitchen: 13 x 10 Level - Main
Bedroom 1: 14 x 12 Level - Main
Bedroom 2: 12 x 11 Level - Main
Bathroom 3: 11 x 10 Level - Main
Bonus Room: 19 x 11 Level - Lower 1
Local Schools
School District: CHRISTINA
Listed By / Shown By
Listed By
Agency Name: RE/MAX Associates-Wilmington
Agency Phone: 3024773900
Shown By
Agent Name: Christina Chambers
Agent Phone: (302) 577-0614
Agency Title: Maverick Realty, LLC

Estimate Your Payment
Estimated Payment
$ 1,142.04 per month $823.24 Principal & Interest $210.92 Property Tax $107.89 Homeowner's InsuranceChange Payment Information
Privacy Policy / DMCA Notice / ADA Accessibility


This site is hosted, designed and copyright
© 1994 - 2026 by
Delta Media Group, Inc. -- Patent Pending --
115 Brewster Drive | MLS# DENC2103970
This single family home located at 115 Brewster Drive, Newark, DE 19711 is currently listed for sale with an asking price of $369,900. This property was built in 1961 and has 3 bedrooms and 1 full and 1 partial baths with 1525 sq. ft. Brewster Drive is located in the SYCAMORE GARDENS subdivision within the CHRISTINA school district. Search SYCAMORE GARDENS real estate on cchambers.maverickrealtyusa.com today.