Christina Chambers

BEDS3
BATHS2 full 1 partial
SQUARE FEET1,556
MLS#DENC2113134
STATUSPENDING
PROPERTY TYPEResidential - Townhouse
SUBDIVISIONPINEWOODS
SCHOOLCHRISTINA
Property Description
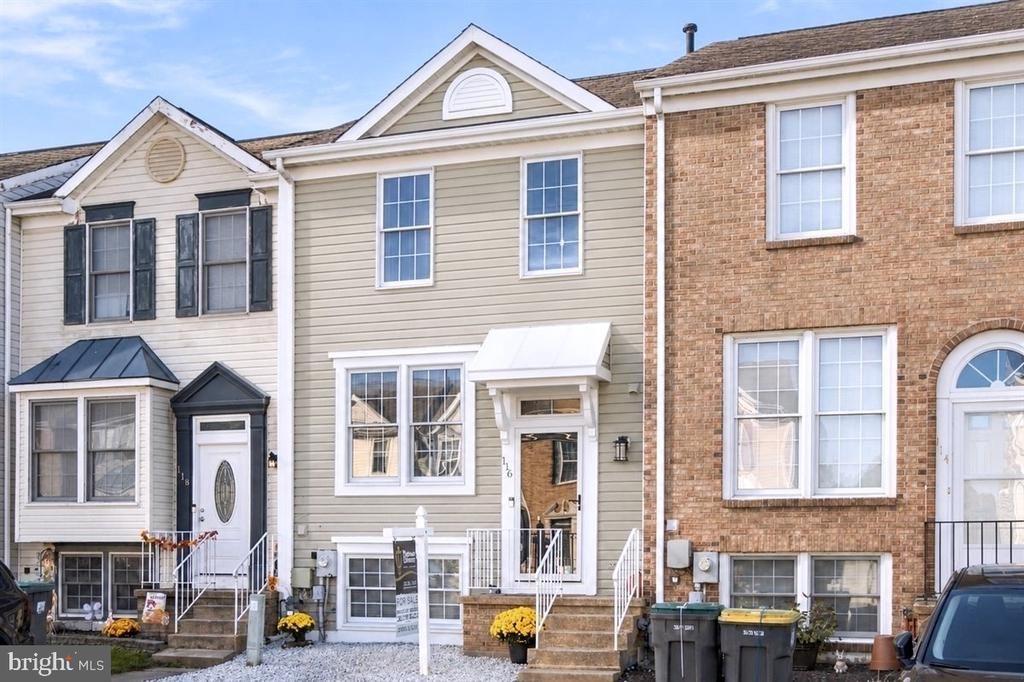
Welcome to 116 Armerina Drive in Pinewoods! All this home needs is your personalization! This modernized 3 bedroom townhome is move-in ready. From the moment you step in the door, you can feel this home has been well cared for. Entering through the foyer, you’ll find a convenient first floor powder room and living area that flows into the updated, eat-in kitchen. Your new kitchen provides plenty of cabinet and pantry space plus modern features like a quartz countertop, herringbone tile backsplash, and stainless steel appliances. A south facing rear slider leads to the large deck (perfect for outdoor entertaining) and stairs to the fenced backyard. Downstairs, there is a full-sized laundry room with natural light and the 3rd bedroom with window and door providing direct access to the your private yard. This lower-level includes a full bath with shower and the bedroom could be used as additional recreation, relaxation, office or hobby space. Two additional oversized bedrooms and an updated hall bath with separate sinks can be found on the 2nd floor. Enjoy a stress-free life in this home with thoughtful updates, a low maintenance exterior and new mechanicals (HVAC 2025). Quick move-in available for qualified buyers.
Property Features
Property Type: Residential - Townhouse
Basement: Yes
Basement: Daylight, Full, Heated, Interior Access, Outside Entrance, Partially Finished, Rear Entrance
Cooling: Central A/C
Fuel Type: Natural Gas
Heating: 90% Forced Air
Home Style: Traditional
Lot Size: 0.05 Acres
Stories: 3.0
Taxes: $2,327
Year Built: 1990
Feature Descriptions
Additional Structures: Above Grade, Below Grade
Appliances: Dishwasher, Disposal, Dryer - Electric, Microwave, Oven/Range - Gas, Refrigerator, Stainless Steel Appliances, Washer, Water Heater
Building Name: NONE AVAILABLE
Days on Site: 37
Exterior: Vinyl Siding
HOA Fee: $105.00/Annually
Interior: Bathroom - Stall Shower, Bathroom - Tub Shower, Ceiling Fan(s), Kitchen - Eat-In, Pantry, Upgraded Countertops, Walk-in Closet(s), Window Treatments
Lot: Level
Lot Dimensions: 0.05 Acre(S)
Parking Notes: 2 Total Parking Spaces
Rooms: Living Room, Primary Bedroom, Bedroom 2,Kitchen, Foyer, Laundry, Bathroom 1,Bathroom 2,Half Bath, Additional Bedroom
Sewer: Public Sewer
SQFT Above Finished: 1125
SQFT Below Finished: 431
SQFT Total Finished: 1556
Structure Type: Interior Row/Townhouse
Total Garage/Parking Spaces: 2
Water: Public
Room Sizes
Living Room: 18 x 17 Level - Main
Kitchen: 14 x 11 Level - Main
Primary Bedroom: 15 x 15 Level - Upper 1
Bedroom 2: 13 x 10 Level - Upper 1
Additional Bedroom: 16 x 15 Level - Lower 1
Local Schools
School District: CHRISTINA
Listed By / Shown By
Listed By
Agency Name: Patterson-Schwartz-Middletown
Agency Phone: 3022855100
Shown By
Agent Name: Christina Chambers
Agent Phone: (302) 577-0614
Agency Title: Maverick Realty, LLC

Estimate Your Payment
Estimated Payment
$ 999.43 per month $712.18 Principal & Interest $193.92 Property Tax $93.33 Homeowner's InsuranceChange Payment Information
Privacy Policy / DMCA Notice / ADA Accessibility


This site is hosted, designed and copyright
© 1994 - 2026 by
Delta Media Group, Inc. -- Patent Pending --
116 Armerina Drive | MLS# DENC2113134
This townhouse located at 116 Armerina Drive, Bear, DE 19701 is currently listed for sale with an asking price of $320,000. This property was built in 1990 and has 3 bedrooms and 2 full and 1 partial baths with 1556 sq. ft. Armerina Drive is located in the PINEWOODS subdivision within the CHRISTINA school district. Search PINEWOODS real estate on cchambers.maverickrealtyusa.com today.