Christina Chambers

BEDS4
BATHS2 full 1 partial
SQUARE FEET3,056
MLS#DENC2114902
STATUSACTIVE
PROPERTY TYPEResidential - Single Family
SUBDIVISIONMENDENHALL VILLAGE
SCHOOLRED CLAY CONSOLIDATED
Property Description
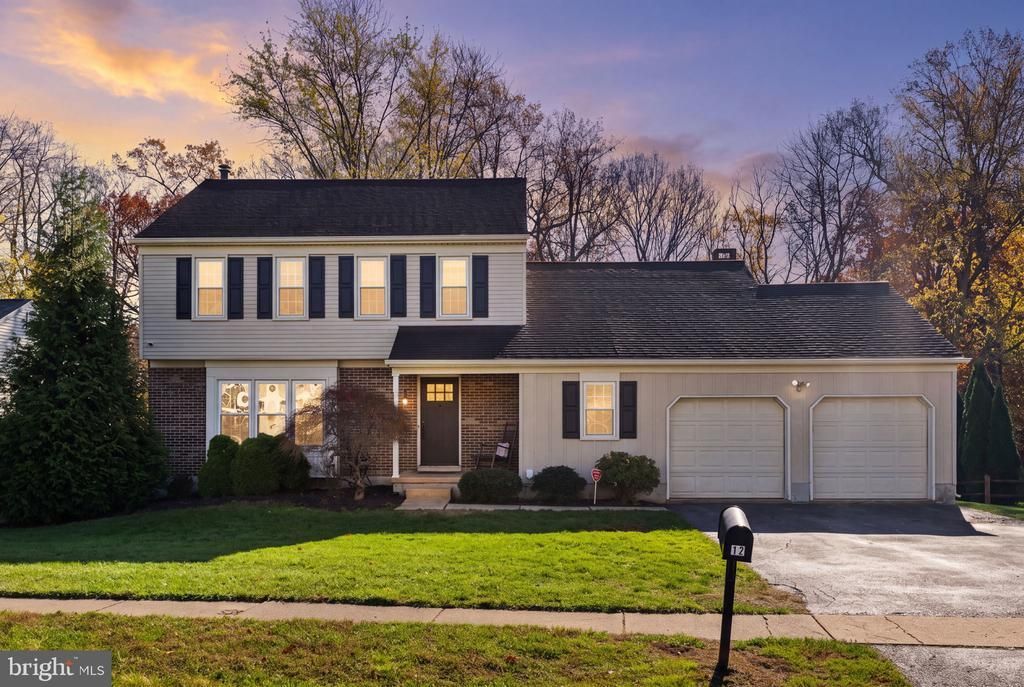
Welcome to this beautifully updated 4 Bedroom, 2.5 Bathroom Colonial in the highly desirable community of Mendenhall Village!Perfectly situated on one of the neighborhood's most desirable lots, this home offers a wonderful combination of thoughtful renovations, functional living spaces, and timeless charm. From the moment you arrive, you'll appreciate the inviting front porch, beautiful landscaping, and charming curb appeal. Inside, you're greeted by a welcoming foyer and stunning new 3/4-inch solid hickory hardwood flooring that extends throughout the entire first floor, creating a seamless and cohesive feel. The spacious living room features a charming front window bump-out and flows effortlessly into the dining room, offering plenty of space for both everyday living and entertaining. The beautifully renovated eat-in kitchen is sure to impress, featuring white shaker-style cabinetry, quartz countertops, tile backsplash, custom wood shelving, stainless steel appliances, recessed lighting, crown molding, and cozy built-in banquette seating. Just off the kitchen, the spacious family room features vaulted ceilings and a gorgeous fireplace with newly whitewashed brick and a shiplap accent wall, adding the perfect touch of warmth and character. Sliding doors lead to the expansive rear deck overlooking the backyard, making indoor and outdoor entertaining a breeze. The first floor also features a newly renovated powder room and a beautifully updated mudroom/laundry area with direct access to the attached two car garage, providing the perfect combination of style, convenience, and functionality. Upstairs, you'll find four spacious bedrooms with ample closet space and two updated full bathrooms. Brand new carpeting, installed in October 2026, adds a fresh touch to the staircase, upstairs hallway, and primary bedroom. Need more room to spread out€ The finished walk out basement, also featuring brand new carpeting installed in October 2026, offers endless possibilities for a second living area, playroom, home office, or entertaining space. With convenient access to the backyard and patio, this versatile space provides even more room to relax, entertain, and enjoy. Step outside and discover what truly makes this property special! The beautiful backyard offers a peaceful setting surrounded by nature, with frequent visits from local wildlife, including deer that are regularly spotted resting and wandering through the property. Whether you're enjoying your morning coffee on the deck, hosting gatherings on the patio, or simply taking in the serene surroundings, this outdoor space is something to appreciate. Beyond the property itself, Mendenhall Village offers wonderful community amenities, including a scenic pond, multiple playground areas, and beautiful outdoor spaces to explore and enjoy. Conveniently located in an established community with easy access to nearby parks, shopping, restaurants, schools, and major routes, this home offers the perfect balance of comfort, convenience, and neighborhood charm. With so many beautiful updates already completed, a finished walk out basement, a picturesque backyard, and fantastic community amenities, all that's left to do is move in and enjoy!
Property Features
Property Type: Residential - Single Family
Basement: Yes
Basement: Fully Finished
Cooling: Central A/C
Fireplaces: 1
Fuel Type: Oil
Heating: Forced Air
Home Style: Colonial
Lot Size: 0.24 Acres
Roof Type: Architectural Shingle
Stories: 2.0
Taxes: $4,465
Year Built: 1984
Feature Descriptions
Additional Structures: Above Grade, Below Grade
Appliances: Dishwasher, Disposal, Dryer, Refrigerator, Stainless Steel Appliances, Washer, Water Heater, Oven/Range - Electric
Days on Site: 2
Electric: 200+ Amp Service
Exterior: Brick
Exterior: Sidewalks
Fireplace: Brick, Wood
Flooring: Carpet, Hardwood
HOA Fee: $288.00/Annually
Lot Dimensions: 0.24 Acre(S)
Sewer: Public Sewer
SQFT Above Finished: 2200
SQFT Below Finished: 856
SQFT Total Finished: 3056
Structure Type: Detached
Water: Public
Local Schools
School District: RED CLAY CONSOLIDATED
Listed By / Shown By
Listed By
Agency Name: Foraker Realty Co.
Agency Phone: 4844063004
Shown By
Agent Name: Christina Chambers
Agent Phone: (302) 577-0614
Agency Title: Maverick Realty, LLC

Estimate Your Payment
Estimated Payment
$ 1,945.10 per month $1,390.76 Principal & Interest $372.08 Property Tax $182.26 Homeowner's InsuranceChange Payment Information
Privacy Policy / DMCA Notice / ADA Accessibility


This site is hosted, designed and copyright
© 1994 - 2026 by
Delta Media Group, Inc. -- Patent Pending --
12 Ridgewood Drive | MLS# DENC2114902
This single family home located at 12 Ridgewood Drive , Hockessin, DE 19707 is currently listed for sale with an asking price of $624,900. This property was built in 1984 and has 4 bedrooms and 2 full and 1 partial baths with 3056 sq. ft. Ridgewood Drive is located in the MENDENHALL VILLAGE subdivision within the RED CLAY CONSOLIDATED school district. Search MENDENHALL VILLAGE real estate on cchambers.maverickrealtyusa.com today.