Christina Chambers

BEDS3
BATHS1 full 1 partial
SQUARE FEET1,075
MLS#DENC2115010
STATUSACTIVE
PROPERTY TYPEResidential - Townhouse
SUBDIVISIONGLASGOW PINES
SCHOOLCHRISTINA
Property Description
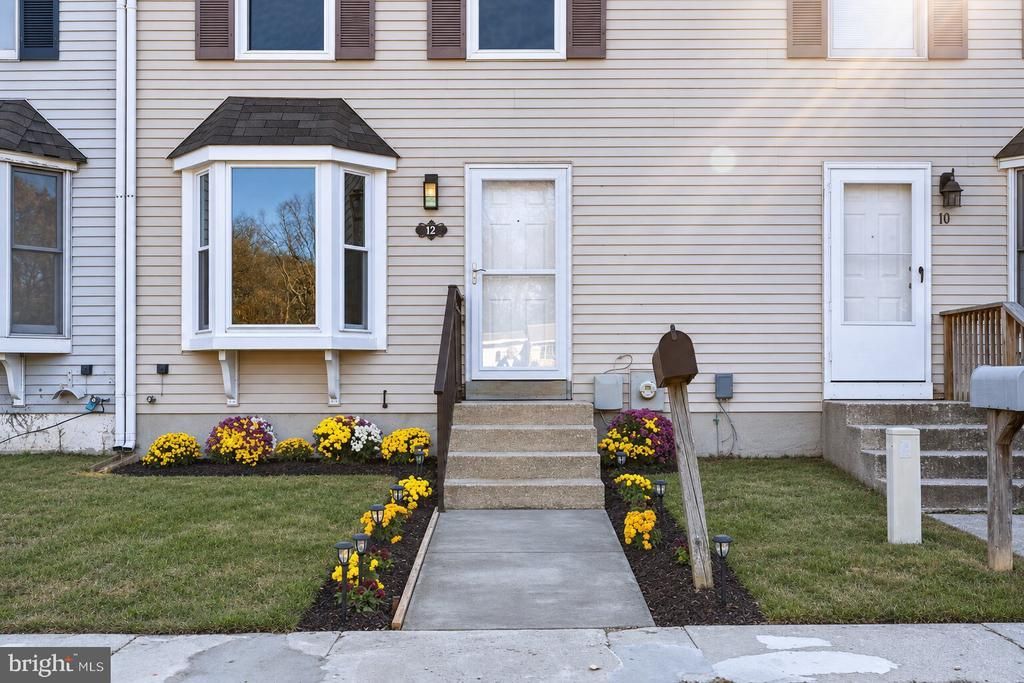
Welcome to this charming townhouse in the desirable Glasgow Pines community! Offering 1,075 square feet of living space, this home features 3 bedrooms, 1.5 bathrooms, and a functional layout designed for everyday comfort. The inviting eat-in kitchen provides a great space for casual dining, while the full, unfinished basement offers plenty of storage and endless possibilities for future use. Lovingly maintained, this home has also benefited from updates to many of its major systems (see Seller's Disclosure for details), offering added peace of mind. Whether you're a first-time buyer, looking to downsize, or searching for a home to make your own, this property offers a wonderful opportunity to add your personal touch!
Property Features
Property Type: Residential - Townhouse
Basement: Yes
Basement: Full, Unfinished
Cooling: Central A/C
Fuel Type: Electric
Heating: Forced Air
Home Style: Colonial
Lot Size: 0.04 Acres
Stories: 2.0
Taxes: $2,412
Year Built: 1989
Feature Descriptions
Additional Structures: Above Grade, Below Grade
Appliances: Dishwasher, Dryer, Freezer, Oven/Range - Electric, Refrigerator, Washer
Community Amenities: Club House
Exterior: Aluminum Siding, Vinyl Siding
Flooring: Laminate Plank, Partially Carpeted
HOA Fee: $23.00/Monthly
Interior: Kitchen - Eat-In
Lot Dimensions: 0.04 Acre(S)
Rooms: Living Room, Primary Bedroom, Bedroom 2,Bedroom 3,Kitchen, Family Room, Bathroom 1,Half Bath
Sewer: Public Sewer
SQFT Above Finished: 1075
SQFT Total Finished: 1075
Structure Type: Interior Row/Townhouse
Water: Public
Room Sizes
Living Room: 10 x 13 Level - Main
Kitchen: 12 x 8 Level - Main
Family Room: 9 x 17 Level - Main
Half Bath: 4 x 4 Level - Main
Primary Bedroom: 12 x 13 Level - Upper 1
Bedroom 2: 10 x 8 Level - Upper 1
Bedroom 3: 8 x 10 Level - Upper 1
Bathroom 1: 7 x 10 Level - Upper 1
Local Schools
School District: CHRISTINA
Listed By / Shown By
Listed By
Agency Name: Keller Williams Realty
Agency Phone: 3026887653
Shown By
Agent Name: Christina Chambers
Agent Phone: (302) 577-0614
Agency Title: Maverick Realty, LLC

Estimate Your Payment
Estimated Payment
$ 868.07 per month $589.78 Principal & Interest $201.00 Property Tax $77.29 Homeowner's InsuranceChange Payment Information
Privacy Policy / DMCA Notice / ADA Accessibility


This site is hosted, designed and copyright
© 1994 - 2026 by
Delta Media Group, Inc. -- Patent Pending --
12 Whitburn Place | MLS# DENC2115010
This townhouse located at 12 Whitburn Place, Newark, DE 19702 is currently listed for sale with an asking price of $265,000. This property was built in 1989 and has 3 bedrooms and 1 full and 1 partial baths with 1075 sq. ft. Whitburn Place is located in the GLASGOW PINES subdivision within the CHRISTINA school district. Search GLASGOW PINES real estate on cchambers.maverickrealtyusa.com today.