Christina Chambers

BEDS3
BATHS3 full 1 partial
SQUARE FEET4,125
MLS#DENC2102646
STATUSACTIVE
PROPERTY TYPEResidential - Single Family
SUBDIVISIONHIGH POINTE AT ST GE
SCHOOLCOLONIAL
Property Description
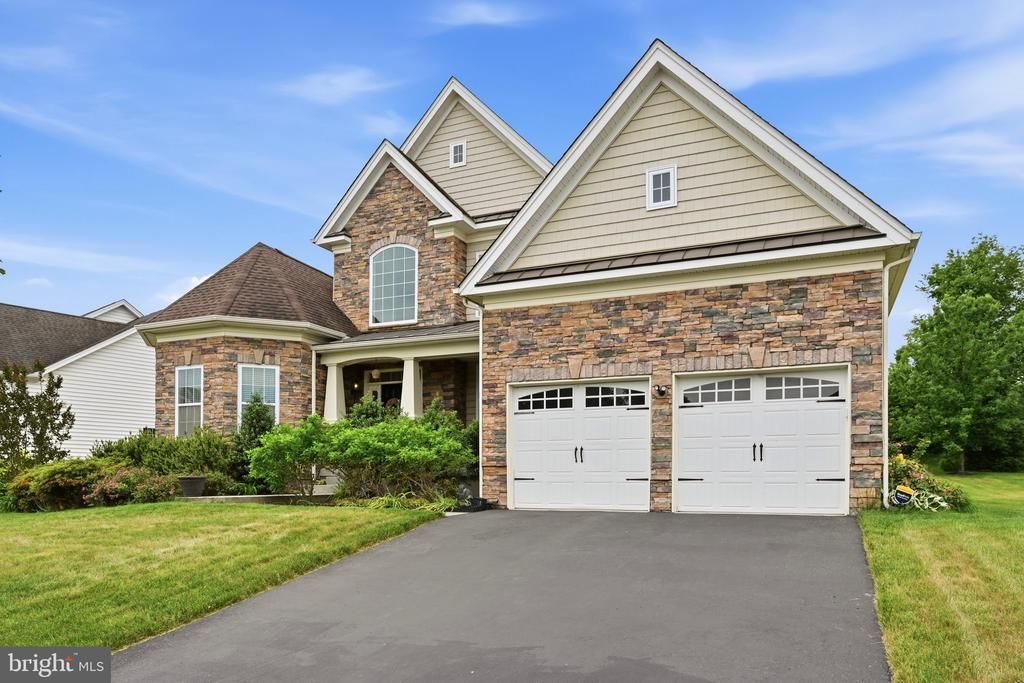
Refined elegance meets effortless living at 1223 Caitlin Way. This isn't just a residence; it’s a masterclass in architectural grace and modern comfort. From the moment you cross the threshold, the home makes a commanding first impression. A soaring two-story foyer transitions seamlessly into a magnificent family room, where floor-to-ceiling volume and a flood of natural light create an atmosphere of airy sophistication. From the upper level, an interior balcony offers a curated view of the living space below, emphasizing the home’s open and connected design. Designed for those who appreciate the ease of main-level living, the primary suite is a private sanctuary tucked away on the first floor—an elegant retreat complete with a spa-inspired en-suite. At the heart of the home, the gourmet kitchen stands ready for culinary exploration and high-end entertaining. The lifestyle extends well beyond the main floors. The finished walk-out lower level offers a versatile bonus room and full bath, perfect for a secluded guest wing or a sophisticated media lounge. Outside, the custom paved patio provides a tranquil setting for al fresco evenings, while the two-car garage ensures every convenience is met. Beyond the property line, enjoy exclusive access to resort-style community amenities, including a pristine pool, state-of-the-art fitness center, and a designer clubhouse. Experience the pinnacle of luxury in a home designed to be lived in.
Property Features
Property Type: Residential - Single Family
Basement: Daylight, Full
Basement: Yes
Cooling: Central A/C
Fireplaces: 1
Fuel Type: Natural Gas
Garage: 2
Heating: Forced Air
Home Style: Colonial
Lot Size: 0.29 Acres
Stories: 3.0
Taxes: $4,990
Year Built: 2016
Feature Descriptions
Additional Structures: Above Grade, Below Grade
Community Amenities: Club House, Fitness Center, Pool - Outdoor
Exterior: Stone
HOA Fee: $110.00/Monthly
Interior: Floor Plan - Open, Kitchen - Gourmet, Entry Level Bedroom
Lot Dimensions: 0.29 Acre(S)
Parking Notes: 4 Total Parking Spaces
Rooms: Bedroom 2,Bathroom 1
Sewer: Public Sewer
SQFT Above Finished: 4125
SQFT Total Finished: 4125
Structure Type: Detached
Total Garage/Parking Spaces: 4
Water: Public
Local Schools
School District: COLONIAL
Listed By / Shown By
Listed By
Agency Name: Compass
Agency Phone: 3022029855
Shown By
Agent Name: Christina Chambers
Agent Phone: (302) 577-0614
Agency Title: Maverick Realty, LLC

Estimate Your Payment
Estimated Payment
$ 2,341.52 per month $1,702.56 Principal & Interest $415.83 Property Tax $223.13 Homeowner's InsuranceChange Payment Information
Privacy Policy / DMCA Notice / ADA Accessibility


This site is hosted, designed and copyright
© 1994 - 2026 by
Delta Media Group, Inc. -- Patent Pending --
1223 Caitlin Way | MLS# DENC2102646
This single family home located at 1223 Caitlin Way , New Castle, DE 19720 is currently listed for sale with an asking price of $765,000. This property was built in 2016 and has 3 bedrooms and 3 full and 1 partial baths with 4125 sq. ft. Caitlin Way is located in the HIGH POINTE AT ST GE subdivision within the COLONIAL school district. Search HIGH POINTE AT ST GE real estate on cchambers.maverickrealtyusa.com today.