Christina Chambers

BEDS2
BATHS1 full 1 partial
SQUARE FEET1,200
MLS#DESU2123294
STATUSACTIVE
PROPERTY TYPERental - Single Family
SUBDIVISIONBEACH PLUM PLACE
SCHOOLCAPE HENLOPEN
Property Description
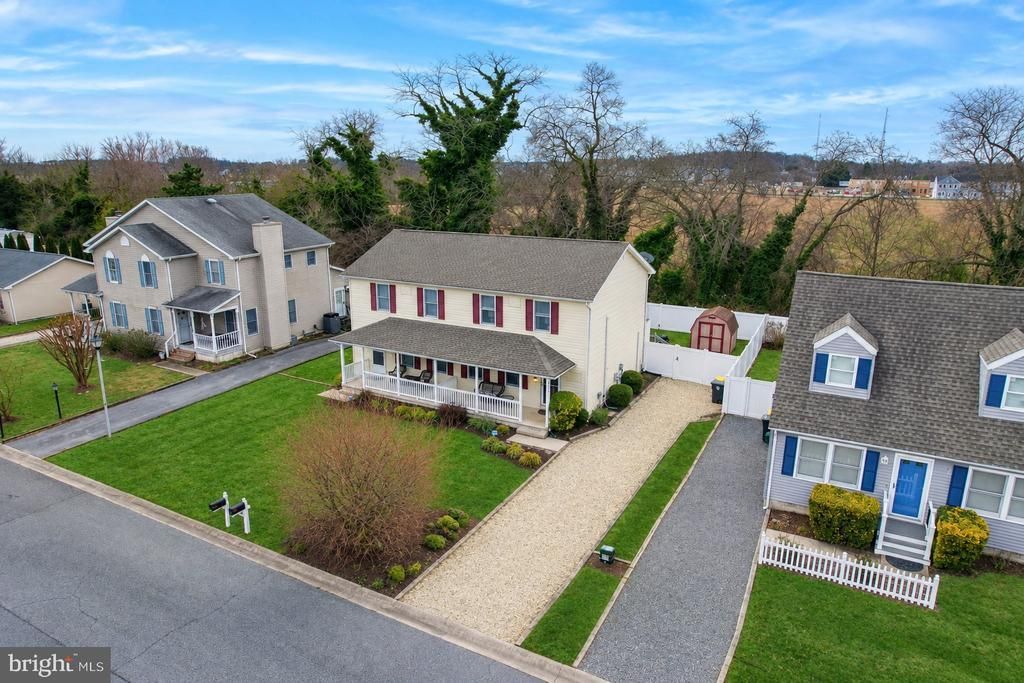
Welcome to Beach Plum in the City of Lewes! Year-Round furnished or unfurnished rental - will consider pets. Great location near the bike path and Lewes restaurants, beach, state parks, and attractions. Featuring a welcoming front porch that enters into a family room, kitchen, and dining area. Kitchen features quartz counters, white cabinets, and white subway tile backsplash. The laundry room and powder room are located on this level as well. Sliding glass doors lead out to a back deck, outside shower, paver patio and shed. The back yard is private and fenced in and features an irrigation system to keep the grass green. This home has been updated with hardwood flooring and luxury vinyl plank flooring throughout. The hardwood stairs lead upstairs to two bedrooms and a full bathroom with a tub shower. Enjoy being in the City of Lewes where you can walk to Station on Kings to get a coffee, jump on the bike bath to Rehoboth or Georgetown, spend the day at the 2nd Street shops and restaurants, a day on the water on your boat, or a day on the beach! Enjoy a year-round place to live at less than the cost of most summer rentals.
Property Features
Property Type: Rental - Single Family
Cooling: Central A/C, Ductless/Mini-Split
Fuel Type: Electric
Home Style: Coastal
Lot Size: 0.10 Acres
Roof Type: Architectural Shingle
Stories: 2.0
Year Built: 1990
Feature Descriptions
Additional Structures: Above Grade, Below Grade
Appliances: Dryer - Electric, Oven/Range - Electric, Refrigerator, Washer, Water Heater, Microwave, Dishwasher, Disposal
Building Name: NONE AVAILABLE
Days on Site: 2
Exterior: Vinyl Siding, Stick Built
Exterior: BBQ Grill, Extensive Hardscape, Lawn Sprinkler, Outside Shower
Fencing: Partially
Flooring: Hardwood, Luxury Vinyl Plank
Interior: Ceiling Fan(s), Dining Area, Family Room Off Kitchen, Bathroom - Tub Shower
Lot: Landscaping, Trees/Wooded
Lot Dimensions: 0.10 Acre(S)
Parking Features: Driveway, Stone Driveway
Pet Restrictions: Case by Case Basis
Rooms: Dining Room, Kitchen, Family Room, Bathroom 1,Bathroom 2,Half Bath
Sewer: Public Sewer
Special View Info: Trees/Woods
SQFT Above Finished: 1200
SQFT Total Finished: 1200
Structure Type: Twin/Semi-Detached
Total Garage/Parking Spaces: 4
Water: Public
Wooded: Yes
Local Schools
High School: CAPE HENLOPEN
School District: CAPE HENLOPEN
Listed By / Shown By
Listed By
Agency Name: Monument Sotheby's International Realty
Agency Phone: 3022276767
Shown By
Agent Name: Christina Chambers
Agent Phone: (302) 577-0614
Agency Title: Maverick Realty, LLC

Privacy Policy / DMCA Notice / ADA Accessibility


This site is hosted, designed and copyright
© 1994 - 2026 by
Delta Media Group, Inc. -- Patent Pending --
125 Beach Plum Place , Unit C | MLS# DESU2123294
This property located at 125 Beach Plum Place , Unit C, Lewes, DE 19958 is currently listed for rent with an asking price of $2,200 / Monthly. Beach Plum Place , Unit C is located within the CAPE HENLOPEN school district. Search Lewes real estate on cchambers.maverickrealtyusa.com today.