Christina Chambers

BEDS3
BATHS2 full
SQUARE FEET1,763
MLS#DESU2114660
STATUSACTIVE
PROPERTY TYPEResidential - Townhouse
SUBDIVISIONHEARTHSTONE MANOR
SCHOOLMILFORD
Property Description
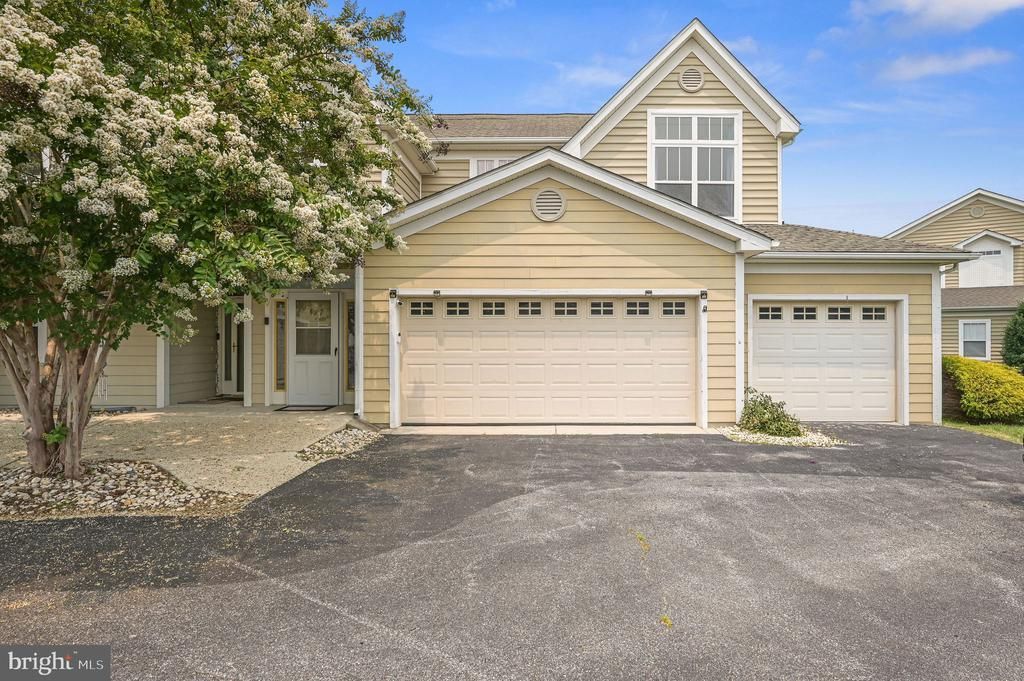
Nestled in the charming Hearthstone Manor community, this delightful A-Frame townhouse offers a perfect blend of comfort and convenience. Built in 2004, this home boasts 1,763 square feet of inviting living space, featuring three spacious bedrooms and two full bathrooms. The interior showcases a warm ambiance with NEW carpeting and durable vinyl flooring, making it an ideal retreat for relaxation. Step outside to discover the community's inviting amenities, including a beautifully maintained in-ground pool, perfect for those sunny afternoons. The expansive, community16.5-acre lot provides ample green space for leisurely strolls or picnics with friends and neighbors. Hearthstone Manor is not just about the homes; it's about the lifestyle. The neighborhood is known for its friendly atmosphere, fostering a strong sense of community. Nearby schools are highly regarded, ensuring quality education for all ages. With an attached two-car garage and convenient main-floor laundry, this home is designed for modern living. Enjoy the peace of mind that comes with a well-kept property in a vibrant neighborhood. Located near BayHealth Milford campus, just off Route 1, 20 miles from the Lewes-Rehoboth resort areas. Experience the warmth of Hearthstone Manor, where every day feels like a getaway. Don't miss your chance to make this lovely townhouse your new home!
Property Features
Property Type: Residential - Townhouse
Cooling: Central A/C
Fuel Type: Natural Gas
Garage: 2
Heating: Forced Air
Home Style: A-Frame
Lot Size: 0.15 Acres
Roof Type: Pitched, Architectural Shingle
Stories: 2.0
Taxes: $1,757
Year Built: 2004
Feature Descriptions
Accessibility: Elevator
Additional Structures: Above Grade, Below Grade
Appliances: Dishwasher, Dryer, Microwave, Oven/Range - Electric, Refrigerator, Trash Compactor, Washer, Water Heater
Building Name: NONE AVAILABLE
Condo/Coop Fee: $461.00/Annually
Electric: 200+ Amp Service
Exterior: Frame
Flooring: Carpet, Vinyl
HOA Fee: $163.00/Quarterly
Interior: Bathroom - Tub Shower, Carpet, Ceiling Fan(s), Combination Dining/Living, Elevator, Family Room Off Kitchen, Floor Plan - Open, Store/Office, Wainscotting
Location: Suburban
Lot Dimensions: 0.15 Acre(S)
Number of Rooms: 6
Parking Features: Paved Driveway
Parking Notes: 4 Total Parking Spaces
Pet Restrictions: Breed Restrictions, Cats OK, Dogs OK
Sewer: Public Sewer
Special View Info: Garden/Lawn
SQFT Above Finished: 1763
SQFT Total Finished: 1763
Structure Type: Interior Row/Townhouse
Total Garage/Parking Spaces: 4
Water: Public
Local Schools
School District: MILFORD
Listed By / Shown By
Listed By
Agency Name: Monument Sotheby's International Realty
Agency Phone: 4105255435
Shown By
Agent Name: Christina Chambers
Agent Phone: (302) 577-0614
Agency Title: Maverick Realty, LLC

Estimate Your Payment
Estimated Payment
$ 964.52 per month $723.31 Principal & Interest $146.42 Property Tax $94.79 Homeowner's InsuranceChange Payment Information
Privacy Policy / DMCA Notice / ADA Accessibility


This site is hosted, designed and copyright
© 1994 - 2026 by
Delta Media Group, Inc. -- Patent Pending --
127 Barksdale Court | MLS# DESU2114660
This townhouse located at 127 Barksdale Court , Milford, DE 19963 is currently listed for sale with an asking price of $325,000. This property was built in 2004 and has 3 bedrooms and 2 full baths with 1763 sq. ft. Barksdale Court is located in the HEARTHSTONE MANOR subdivision within the MILFORD school district. Search HEARTHSTONE MANOR real estate on cchambers.maverickrealtyusa.com today.