Christina Chambers

BEDS2
BATHS2 full
SQUARE FEET1,610
MLS#DESU2116522
STATUSACTIVE
PROPERTY TYPEResidential - Townhouse
SUBDIVISIONBEAR TRAP
SCHOOLINDIAN RIVER
Property Description
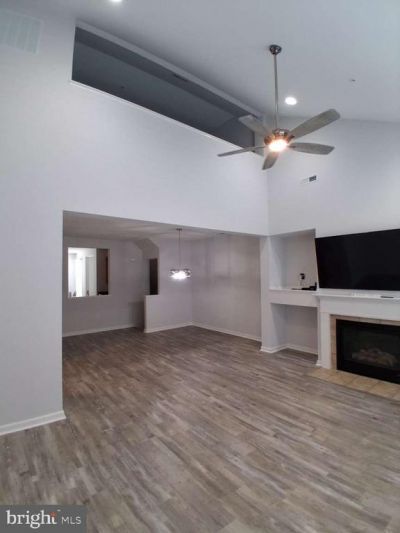
Thoughtfully updated 2-bedroom, 2-bath condo in desirable Bear Trap Dunes, just three miles from Bethany Beach in Ocean View, DE. Located just steps from the owners-only pool, this bright and airy move-in-ready home offers over 1,600 square feet of spacious living, including a versatile loft and a private screened-in deck. Premium upgrades include new luxury vinyl plank flooring, fresh neutral paint, updated light fixtures, ceiling fans, window treatments, central A/C and a new roof. Swim in any of the two outdoor pools, or head to the clubhouse indoor pool on a rainy day. Forget the hassle of beach parking—the community shuttle bus will take you and all your gear. Stay active at the fitness center, relax in the hot tub or sauna or meet friends for golf, tennis or pickleball. On-site restaurant with panoramic golf-course views. A true oasis just minutes from Bethany Beach. Don’t let this one go.
Property Features
Property Type: Residential - Townhouse
Cooling: Central A/C
Fireplaces: 1
Fuel Type: Electric
Heating: Heat Pump - Electric BackUp
Home Style: Traditional
Lot Size: 3.18 Acres
Roof Type: Shingle
Stories: 1.0
Taxes: $758
Year Built: 2004
Feature Descriptions
Additional Structures: Above Grade, Below Grade
Appliances: Built-In Microwave, Dryer, Energy Efficient Appliances, ENERGY STAR Refrigerator, ENERGY STAR Dishwasher
Building Name: NONE AVAILABLE
Condo/Coop Fee: $0.00/Monthly
Days on Site: 124
Exterior: Stick Built
Flooring: Vinyl
HOA Fee: $792.00/Monthly
Lot Dimensions: 3.18 Acre(S)
Parking Features: Paved Parking
Pet Restrictions: No Pet Restrictions
Sewer: Public Sewer
SQFT Above Finished: 1610
SQFT Total Finished: 1610
Structure Type: Interior Row/Townhouse
Water: Public
Windows: Vinyl Clad
Local Schools
School District: INDIAN RIVER
Listed By / Shown By
Listed By
Agency Name: HomeZu by Simple Choice
Agency Phone: 8558854663
Shown By
Agent Name: Christina Chambers
Agent Phone: (302) 577-0614
Agency Title: Maverick Realty, LLC

Estimate Your Payment
Estimated Payment
$ 1,087.68 per month $905.81 Principal & Interest $63.17 Property Tax $118.71 Homeowner's InsuranceChange Payment Information
Privacy Policy / DMCA Notice / ADA Accessibility


This site is hosted, designed and copyright
© 1994 - 2026 by
Delta Media Group, Inc. -- Patent Pending --
128 October Glory Avenue, Unit H | MLS# DESU2116522
This townhouse located at 128 October Glory Avenue, Unit H, Ocean View, DE 19970 is currently listed for sale with an asking price of $407,000. This property was built in 2004 and has 2 bedrooms and 2 full baths with 1610 sq. ft. October Glory Avenue, Unit H is located in the BEAR TRAP subdivision within the INDIAN RIVER school district. Search BEAR TRAP real estate on cchambers.maverickrealtyusa.com today.