Christina Chambers

BEDS3
BATHS2 full
SQUARE FEET1,644
MLS#DESU2123908
STATUSACTIVE
PROPERTY TYPERental - Condominium
SUBDIVISIONBEAR TRAP
SCHOOLINDIAN RIVER
Property Description
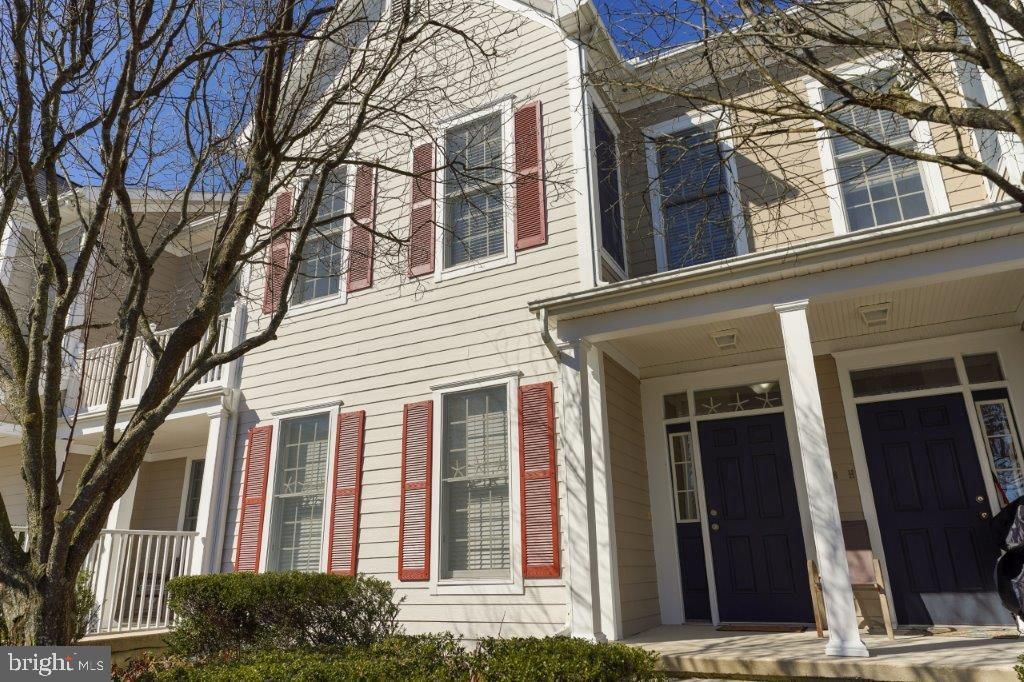
Welcome to Bear Trap! Enjoy easy living in this spacious, fully furnished 3 BD / 2 BA villa. The main level features a large living and dining area with a gas fireplace, a spacious eat-in kitchen, primary suite, and guest bedroom. A screened porch provides the perfect spot to relax and enjoy the outdoors. The second floor offers an additional bedroom conveniently located off the kitchen. Enjoy all that Bear Trap has to offer, including an on-site restaurant, clubhouse, swimming pool, fitness center, tennis courts, and, of course, the golf course! Rent includes the 6% rental tax. Community amenities are available for an additional fee.
Property Features
Property Type: Rental - Condominium
Cooling: Central A/C
Fireplaces: 1
Fuel Type: Electric
Heating: Forced Air, Heat Pump(s)
Home Style: Unit/Flat, Villa
Lot Size: 3.18 Acres
Stories: 2.0
Year Built: 2004
Feature Descriptions
Additional Structures: Above Grade, Below Grade
Appliances: Built-In Microwave, Built-In Range, Dishwasher, Disposal, Dryer, Exhaust Fan, Freezer, Oven/Range - Electric, Refrigerator, Washer, Water Conditioner - Owned, Water Heater
Building Name: NONE AVAILABLE
Community Amenities: Bar/Lounge, Basketball Courts, Cable, Club House, Common Grounds, Community Center, Dining Rooms, Fitness Center, Exercise Room, Golf Course, Hot tub, Jog/Walk Path, Lake, Meeting Room, Party Room, Pool - Indoor, Pool - Outdoor, Sauna, Swimming Pool, Tennis Courts, Tot Lots/Playground, Transportation Service
Condo/Coop Fee: $358.00/Monthly
Days on Site: 8
Exterior: Stick Built
Exterior: Lawn Sprinkler, Sidewalks, Street Lights, Tennis Court(s), Underground Lawn Sprinkler
Fireplace: Gas/Propane
Flooring: Carpet, Ceramic Tile
HOA Fee: $226.00/Monthly
Interior: Built-Ins, Carpet, Ceiling Fan(s), Combination Dining/Living, Family Room Off Kitchen, Floor Plan - Open, Kitchen - Eat-In, Kitchen - Table Space, Walk-in Closet(s), Window Treatments
Lot Dimensions: 3.18 Acre(S)
Sewer: Public Sewer
SQFT Above Finished: 1644
SQFT Total Finished: 1644
Structure Type: Unit/Flat/Apartment
Water: Private/Community Water
Local Schools
School District: INDIAN RIVER
Listed By / Shown By
Listed By
Agency Name: WILGUS ASSOCIATES B
Agency Phone: 3025397511
Shown By
Agent Name: Christina Chambers
Agent Phone: (302) 577-0614
Agency Title: Maverick Realty, LLC

Privacy Policy / DMCA Notice / ADA Accessibility


This site is hosted, designed and copyright
© 1994 - 2026 by
Delta Media Group, Inc. -- Patent Pending --
128f October Glory Avenue | MLS# DESU2123908
This property located at 128f October Glory Avenue, Ocean View, DE 19970 is currently listed for rent with an asking price of $2,050 / Monthly. 128f October Glory Avenue is located within the INDIAN RIVER school district. Search Ocean View real estate on cchambers.maverickrealtyusa.com today.