Christina Chambers

BEDS3
BATHS2 full 1 partial
SQUARE FEET2,640
MLS#DENC2114964
STATUSACTIVE
PROPERTY TYPEResidential - Single Family
SUBDIVISIONFOREST KNOLL
SCHOOLCHRISTINA
Property Description
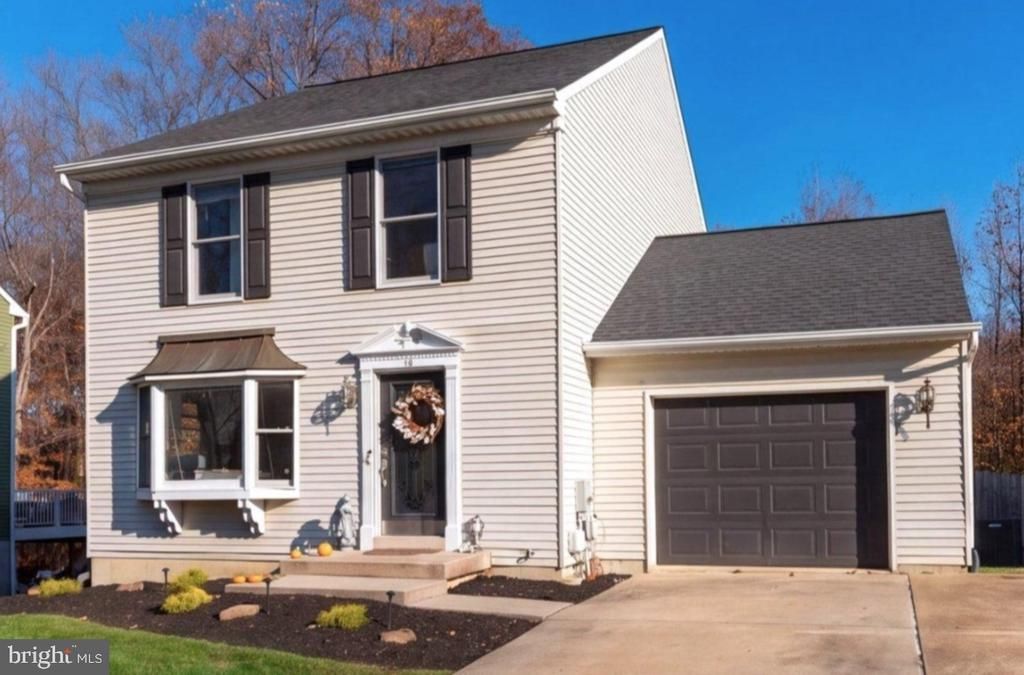
Welcome to 13 Gloucester Court in Newark! Tucked away on a quiet cul-de-sac street, this 3-bedroom, 2.5-bath home offers comfortable living spaces, thoughtful updates, and plenty of room to relax and entertain. Neutral paint and luxury vinyl plank flooring flow throughout the entire home, creating a fresh, cohesive feel. Step inside the foyer, where you'll find the kitchen to your left, a convenient coat closet straight ahead, and the staircase to the second floor and an updated powder room to your right. The spacious kitchen was completely renovated in 2026 and features granite countertops, stainless steel appliances, and a charming bay window. Just beyond the kitchen, the dining area flows seamlessly into the sunken living room, creating an inviting, open layout that makes everyday living and gathering with family and friends easy. The living room features built-in shelving and sliding glass doors leading to the beautiful sunroom. Surrounded by floor-to-ceiling windows and sliding glass doors to the deck, the sunroom is a standout space, offering abundant natural light and peaceful views of the private, wooded backyard. Upstairs, you'll find three bedrooms and two full bathrooms. The primary bedroom features a spacious reach-in closet and a private en-suite bathroom with a linen closet. Two additional bedrooms and an updated hall bathroom complete the second level. Need even more room to spread out€ The fully finished basement offers additional versatile living space, complete with sliding glass doors that walk out directly to the ground-level patio and backyard. Outside the large second-story deck with a pergola was recently resurfaced and has stairs leading down to a spacious, partially covered patio. The fully fenced backyard backs to mature trees and offers a wonderful sense of privacy, while a storage shed provides convenient space for outdoor equipment and extras. Whether you're hosting guests, creating a recreation space, or simply looking for room to relax, the possibilities are endless. Additional highlights include: Anderson windows, newer HVAC (2023), and new Washer/Dryer. With its cul-de-sac location, wooded backyard, inviting sunroom, finished basement, and numerous updates, this home offers a wonderful combination of comfort, functionality, and indoor-outdoor living. Don't miss your opportunity to make 13 Gloucester Court your next home. Schedule your private tour today!
Property Features
Property Type: Residential - Single Family
Basement: Yes
Basement: Fully Finished, Outside Entrance, Walkout Level
Cooling: Central A/C
Fuel Type: Electric
Garage: 1
Heating: Heat Pump(s)
Home Style: Colonial
Lot Size: 0.18 Acres
Roof Type: Architectural Shingle
Stories: 2.0
Taxes: $3,956
Year Built: 1989
Feature Descriptions
Additional Structures: Above Grade, Below Grade
Appliances: Built-In Range, Dishwasher, Disposal, Oven/Range - Electric, Stainless Steel Appliances, Washer
Electric: 200+ Amp Service
Exterior: Vinyl Siding
Fencing: Fully
Flooring: Luxury Vinyl Plank
HOA Fee: $50.00/Annually
Interior: Bathroom - Tub Shower, Built-Ins, Ceiling Fan(s), Crown Moldings, Floor Plan - Open, Recessed Lighting, Skylight(s), Upgraded Countertops
Lot: Backs to Trees
Lot Dimensions: 0.18 Acre(S)
Parking Features: Concrete Driveway
Parking Notes: 5 Total Parking Spaces
Rooms: Living Room, Dining Room, Primary Bedroom, Bedroom 2,Kitchen, Den, Bedroom 1,Sun/Florida Room, Laundry, Hobby Room
Sewer: Public Sewer
Special View Info: Trees/Woods
SQFT Above Finished: 1848
SQFT Below Finished: 792
SQFT Total Finished: 2640
Structure Type: Detached
Total Garage/Parking Spaces: 5
Water: Public
Windows: Bay/Bow, Skylights
Room Sizes
Primary Bedroom: 12 x 18 Level - Upper 1
Bedroom 1: 11 x 11 Level - Upper 1
Bedroom 2: 10 x 12 Level - Upper 1
Kitchen: 12 x 13 Level - Main
Dining Room: 10 x 21 Level - Main
Living Room: 11 x 21 Level - Main
Sun/Florida Room: 22 x 12 Level - Main
Local Schools
School District: CHRISTINA
Listed By / Shown By
Listed By
Agency Name: Compass
Agency Phone: 3022029855
Shown By
Agent Name: Christina Chambers
Agent Phone: (302) 577-0614
Agency Title: Maverick Realty, LLC

Estimate Your Payment
Estimated Payment
$ 1,437.00 per month $979.03 Principal & Interest $329.67 Property Tax $128.30 Homeowner's InsuranceChange Payment Information
Privacy Policy / DMCA Notice / ADA Accessibility


This site is hosted, designed and copyright
© 1994 - 2026 by
Delta Media Group, Inc. -- Patent Pending --
13 Gloucester Court | MLS# DENC2114964
This single family home located at 13 Gloucester Court, Newark, DE 19702 is currently listed for sale with an asking price of $439,900. This property was built in 1989 and has 3 bedrooms and 2 full and 1 partial baths with 2640 sq. ft. Gloucester Court is located in the FOREST KNOLL subdivision within the CHRISTINA school district. Search FOREST KNOLL real estate on cchambers.maverickrealtyusa.com today.