Christina Chambers

BEDS4
BATHS2 full 1 partial
SQUARE FEET2,531
MLS#DEKT2052092
STATUSACTIVE
PROPERTY TYPEResidential - Single Family
SUBDIVISIONSTONEGATE
SCHOOLCAESAR RODNEY
Property Description
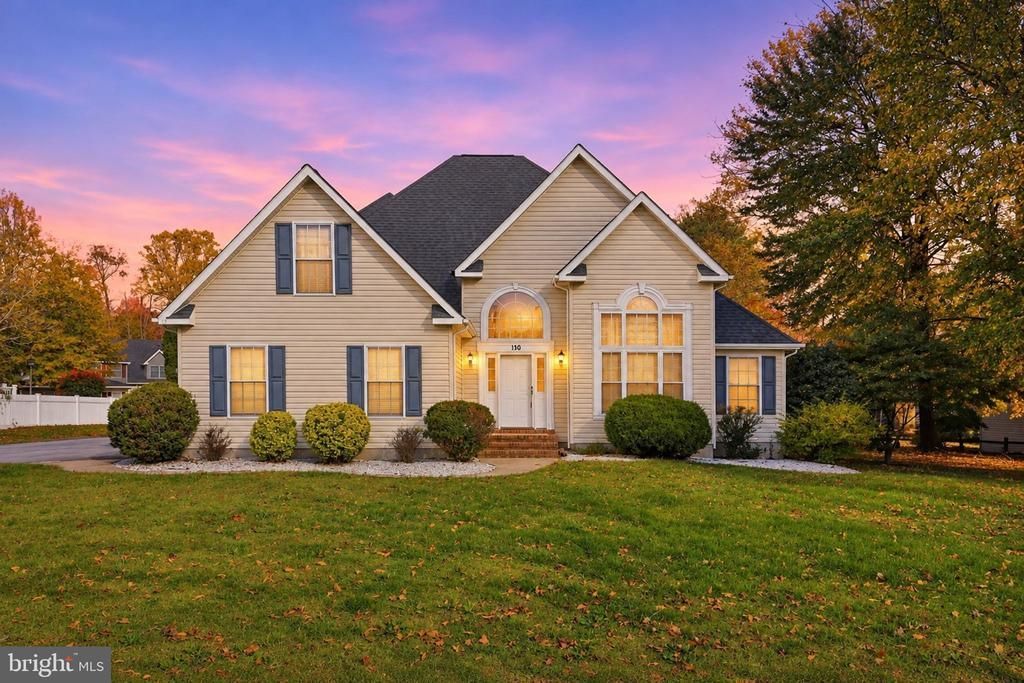
A soaring two-story great room is the centerpiece of this three-bedroom, two-and-a-half-bath Cape Cod in the sought-after Stonegate community of Camden Wyoming. An open staircase leads to a catwalk overlooking the great room, while a gas fireplace and built-in bar create a welcoming spot to gather with guests. The separate dining room offers space for dinner parties and holiday meals, and the sunroom is a lovely place to start the day with coffee. The first-floor primary suite features a beautiful en suite bath and the convenience of main-level living. Upstairs, two additional bedrooms share a full bath. An expansive bonus room above the garage offers plenty of space for movie nights, a game room, or a home office. A long driveway leads to the side-entry two-car garage, complementing the home’s classic Cape Cod curb appeal. Located in the Caesar Rodney School District, this Stonegate home offers room to entertain and space to unwind.
Property Features
Property Type: Residential - Single Family
Cooling: Central A/C
Fireplaces: 1
Fuel Type: Natural Gas
Garage: 2
Heating: Forced Air
Home Style: Contemporary
Lot Size: 0.29 Acres
Roof Type: Architectural Shingle
Stories: 1.5
Taxes: $1,776
Year Built: 2004
Feature Descriptions
Additional Structures: Above Grade
Appliances: Dishwasher, Disposal, Dryer - Electric, Microwave, Oven - Self Cleaning, Oven - Single, Refrigerator, Stainless Steel Appliances, Washer/Dryer Stacked, Water Heater
Exterior: Vinyl Siding, Stick Built
Fireplace: Gas/Propane
HOA Fee: $100.00/Annually
Interior: Ceiling Fan(s), Crown Moldings, Dining Area, Entry Level Bedroom, Family Room Off Kitchen, Formal/Separate Dining Room, Kitchen - Eat-In, Pantry, Recessed Lighting, Sprinkler System, Walk-in Closet(s), Wet/Dry Bar, Window Treatments
Lot Dimensions: 0.29 Acre(S)
Parking Notes: 6 Total Parking Spaces
Sewer: Public Sewer
SQFT Above Finished: 2531
SQFT Total Finished: 2531
Structure Type: Detached
Total Garage/Parking Spaces: 6
Water: Public
Local Schools
High School: CAESAR RODNEY
School District: CAESAR RODNEY
Listed By / Shown By
Listed By
Agency Name: Iron Valley Real Estate at The Beach
Agency Phone: 3025418787
Shown By
Agent Name: Christina Chambers
Agent Phone: (302) 577-0614
Agency Title: Maverick Realty, LLC

Estimate Your Payment
Estimated Payment
$ 1,255.33 per month $979.03 Principal & Interest $148.00 Property Tax $128.30 Homeowner's InsuranceChange Payment Information
Privacy Policy / DMCA Notice / ADA Accessibility


This site is hosted, designed and copyright
© 1994 - 2026 by
Delta Media Group, Inc. -- Patent Pending --
130 E Roundabout Trl | MLS# DEKT2052092
This single family home located at 130 E Roundabout Trl, Camden Wyoming, DE 19934 is currently listed for sale with an asking price of $439,900. This property was built in 2004 and has 4 bedrooms and 2 full and 1 partial baths with 2531 sq. ft. E Roundabout Trl is located in the STONEGATE subdivision within the CAESAR RODNEY school district. Search STONEGATE real estate on cchambers.maverickrealtyusa.com today.