Christina Chambers

BEDS3
BATHS2 full 1 partial
SQUARE FEET2,100
MLS#DESU2109852
STATUSACTIVE
PROPERTY TYPEResidential - Single Family
SUBDIVISIONGOSLING CREEK PURCHASE
SCHOOLCAPE HENLOPEN
Property Description
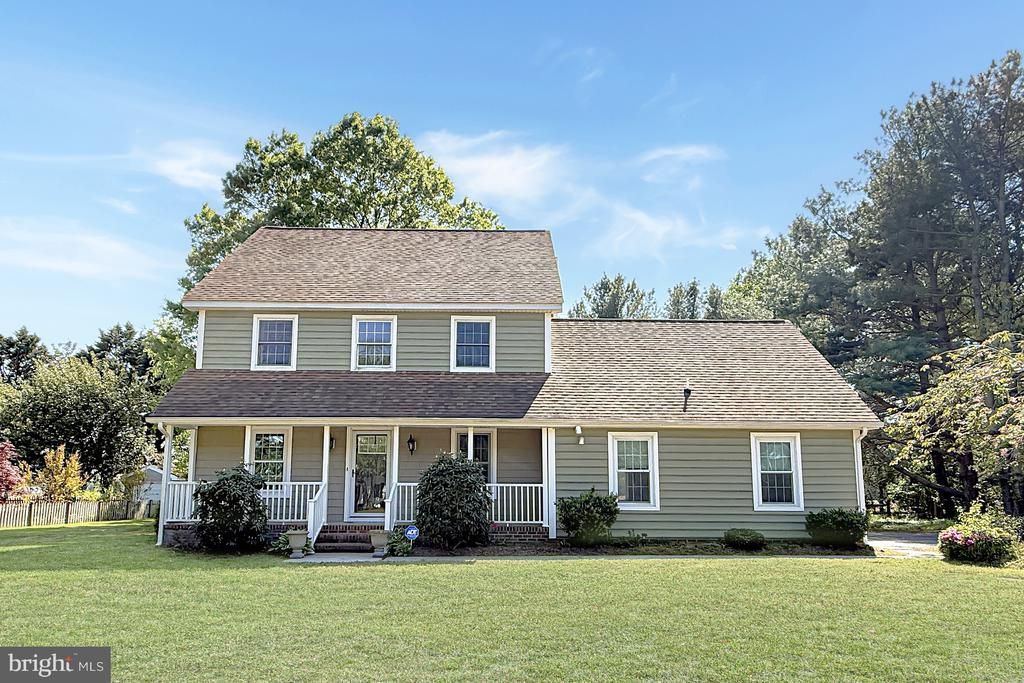
Welcome to this Colonial-Contemporary style home located in the charming and desirable Gosling Creek Purchase, located between Lewes and Rehoboth Beach, DE. This stunning property features 3 spacious bedrooms, 2 full bathrooms and 1 half bathroom spread over two well-planned levels. The impressive interior highlights include a recently renovated kitchen with quartz counters, a full pleasant breakfast area for casual dining, bay window off the kitchen, luxury vinyl flooring, a bonus room / 4th bedroom on the 2nd floor, and relaxing porch off the private back yard. The main living area has 2 living room areas, one off the kitchen and one at the front of the house. The eat-in kitchen is a chef's delight equipped with a large island and all updated appliances. When it comes to outdoor living, this home is part of a community offering a swimming pool and 2 pickle ball courts, making it excellent for relaxation and creating fun-filled memories during warm summer days. This is a dream abode for those seeking a perfect blend of style, comfort and modern conveniences. 3 Miles to Lewes and 5 to Rehoboth, this house truly is located close to everything. Schedule your tour today before it's off the market!
Property Features
Property Type: Residential - Single Family
Cooling: Ceiling Fan(s), Central A/C
Fireplaces: 1
Fuel Type: Propane - Owned
Garage: 2
Heating: Forced Air
Home Style: Colonial, Contemporary
Lot Size: 0.50 Acres
Roof Type: Architectural Shingle
Stories: 2.0
Taxes: $1,469
Year Built: 1991
Feature Descriptions
Additional Structures: Above Grade, Below Grade
Appliances: Dishwasher, Dryer - Electric, Oven/Range - Gas, Refrigerator, Washer, Water Heater
Building Name: NONE AVAILABLE
Days on Site: 43
Electric: 200+ Amp Service
Exterior: Stick Built, Vinyl Siding
Flooring: Carpet, Luxury Vinyl Plank
HOA Fee: $625.00/Annually
Interior: Attic, Bathroom - Tub Shower, Breakfast Area, Carpet, Ceiling Fan(s), Dining Area, Family Room Off Kitchen, Kitchen - Eat-In, Kitchen - Island, Walk-in Closet(s)
Lot Dimensions: 0.50 Acre(S)
Number of Rooms: 10
Parking Notes: 10 Total Parking Spaces
Sewer: Gravity Sept Fld
SQFT Above Finished: 2100
SQFT Total Finished: 2100
Structure Type: Detached
Total Garage/Parking Spaces: 10
Utilities: Cable TV, Propane
Water: Community
Windows: Bay/Bow, Insulated
Local Schools
High School: CAPE HENLOPEN
Middle School: BEACON
Elementary School: REHOBOTH
School District: CAPE HENLOPEN
Listed By / Shown By
Listed By
Agency Name: Patterson-Schwartz-Rehoboth
Agency Phone: 3027036987
Shown By
Agent Name: Christina Chambers
Agent Phone: (302) 577-0614
Agency Title: Maverick Realty, LLC

Estimate Your Payment
Estimated Payment
$ 1,504.38 per month $1,221.84 Principal & Interest $122.42 Property Tax $160.13 Homeowner's InsuranceChange Payment Information
Privacy Policy / DMCA Notice / ADA Accessibility


This site is hosted, designed and copyright
© 1994 - 2026 by
Delta Media Group, Inc. -- Patent Pending --
131 Harbinger Drive | MLS# DESU2109852
This single family home located at 131 Harbinger Drive, Lewes, DE 19958 is currently listed for sale with an asking price of $549,000. This property was built in 1991 and has 3 bedrooms and 2 full and 1 partial baths with 2100 sq. ft. Harbinger Drive is located in the GOSLING CREEK PURCHASE subdivision within the CAPE HENLOPEN school district. Search GOSLING CREEK PURCHASE real estate on cchambers.maverickrealtyusa.com today.