Christina Chambers

BEDS3
BATHS2 full 1 partial
SQUARE FEET1,584
MLS#DESU2111908
STATUSACTIVE
PROPERTY TYPEResidential - Townhouse
SUBDIVISIONADMIRALS QUARTERS
SCHOOLCAPE HENLOPEN
Property Description
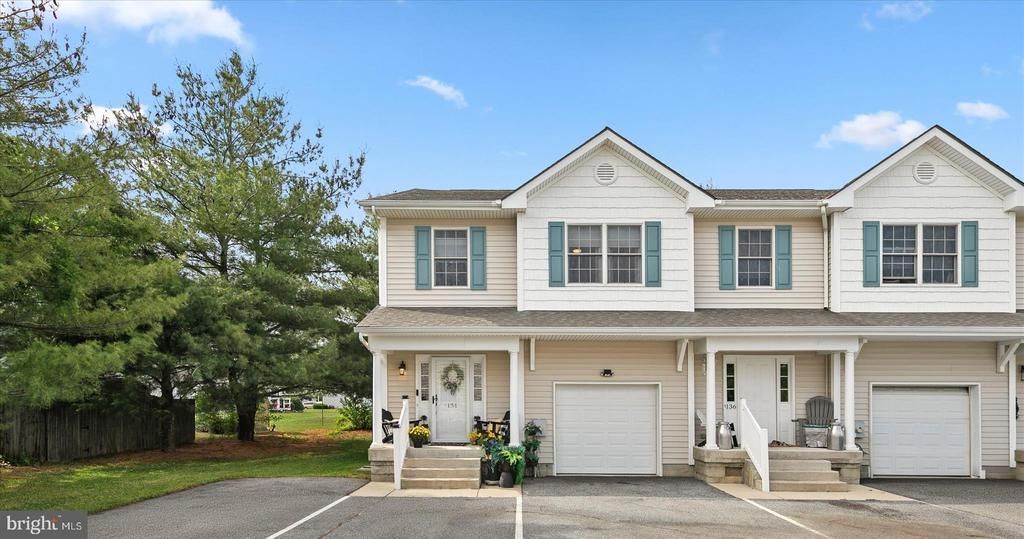
Welcome to 134 Main Sail Drive in the community of Admirals Quarters, nestled in the quaint coastal town of Milton. This beautifully updated end-unit townhome underwent an impressive transformation in 2022, offering stylish finishes and comfortable living just moments from downtown attractions. The home features updated interior paint completed in 2022, along with luxury vinyl plank flooring throughout the main level and upstairs, creating a seamless and modern feel. The kitchen showcases crisp white cabinetry, granite countertops, and black stainless-steel appliances installed in 2022, including a refrigerator that is only six months old. The open-concept floor plan flows effortlessly from the kitchen into the dining and living areas, creating an inviting space for both everyday living and entertaining. Glass sliding doors flanked by picture windows lead to a seller-added deck with an awning, providing the perfect setting for outdoor dining or relaxing afternoons. The main level also offers a welcoming foyer and a stylish powder room accented by a charming barn door. Upstairs, the primary suite delivers a warm rustic vibe with thoughtful designer touches. The renovated primary bath features a new pebble stone shower flooring, dual vessel sinks, stylish round mirrors, and a beautiful wood vanity that adds character and charm. The spacious primary bedroom includes a deep walk-in closet and a modern three-blade ceiling fan for added comfort. One of the most desirable aspects of this home is its exceptional location. Enjoy close proximity to downtown Milton, where you can experience local restaurants, boutique shops, parades, community events, and the vibrant small-town atmosphere that makes Milton so special. Residents are also conveniently located near the peaceful Broadkill River and Wagamons Pond, while the Delaware beaches are just a short drive away. Enjoy low-maintenance living in this generously sized home while the community association takes care of lawn care and exterior building maintenance, allowing you more time to enjoy the coastal lifestyle.
Property Features
Property Type: Residential - Townhouse
Cooling: Central A/C
Fuel Type: Electric
Garage: 1
Heating: Heat Pump(s), Forced Air
Home Style: 50000757534
Roof Type: Pitched, Shingle
Stories: 2.0
Taxes: $578
Year Built: 2005
Feature Descriptions
Additional Structures: Above Grade, Below Grade
Appliances: Built-In Microwave, Built-In Range, Dishwasher, Dryer, Exhaust Fan, Icemaker, Oven - Self Cleaning, Oven - Single, Oven/Range - Electric, Refrigerator, Stainless Steel Appliances, Washer, Water Heater
Building Name: NONE AVAILABLE
Community Amenities: Common Grounds
Condo/Coop Fee: $183.00/Monthly
Exterior: Awning(s)
Exterior: Vinyl Siding
Flooring: Luxury Vinyl Plank
Interior: Breakfast Area, Carpet, Ceiling Fan(s), Combination Dining/Living, Combination Kitchen/Dining, Combination Kitchen/Living, Dining Area, Family Room Off Kitchen, Floor Plan - Open, Kitchen - Gourmet, Primary Bath(s), Pantry, Bathroom - Stall Shower, Bathroom - Tub Shower, Upgraded Countertops, Walk-in Closet(s), Window Treatments
Lot: No Thru Street, Rear Yard
Parking Features: Assigned, Paved Driveway
Parking Notes: 4 Total Parking Spaces
Rooms: Living Room, Dining Room, Primary Bedroom, Bedroom 2,Bedroom 3,Kitchen, Foyer, Laundry
Sewer: Public Sewer
Special View Info: Garden/Lawn, Trees/Woods
SQFT Above Finished: 1584
SQFT Total Finished: 1584
Structure Type: End of Row/Townhouse
Total Garage/Parking Spaces: 4
Water: Public
Windows: Double Hung, Double Pane, Screens, Vinyl Clad
Room Sizes
Foyer: 11 x 7 Level - Main
Living Room: 20 x 15 Level - Main
Dining Room: 9 x 8 Level - Main
Kitchen: 11 x 8 Level - Main
Primary Bedroom: 15 x 14 Level - Upper 1
Bedroom 2: 12 x 11 Level - Upper 1
Bedroom 3: 11 x 11 Level - Upper 1
Local Schools
High School: CAPE HENLOPEN
Middle School: MARINER
Elementary School: BRITTINGHAM
School District: CAPE HENLOPEN
Listed By / Shown By
Listed By
Agency Name: Northrop Realty
Agency Phone: 3027031144
Shown By
Agent Name: Christina Chambers
Agent Phone: (302) 577-0614
Agency Title: Maverick Realty, LLC

Estimate Your Payment
Estimated Payment
$ 803.31 per month $667.65 Principal & Interest $48.17 Property Tax $87.50 Homeowner's InsuranceChange Payment Information
Privacy Policy / DMCA Notice / ADA Accessibility


This site is hosted, designed and copyright
© 1994 - 2026 by
Delta Media Group, Inc. -- Patent Pending --
134 Main Sail Drive | MLS# DESU2111908
This townhouse located at 134 Main Sail Drive , Milton, DE 19968 is currently listed for sale with an asking price of $299,990. This property was built in 2005 and has 3 bedrooms and 2 full and 1 partial baths with 1584 sq. ft. Main Sail Drive is located in the ADMIRALS QUARTERS subdivision within the CAPE HENLOPEN school district. Search ADMIRALS QUARTERS real estate on cchambers.maverickrealtyusa.com today.