Christina Chambers

BEDS3
BATHS2 full
SQUARE FEET1,700
MLS#DEKT2052034
STATUSACTIVE
PROPERTY TYPEResidential - Single Family
SUBDIVISIONCHIMNEY HILL
SCHOOLLAKE FOREST
Property Description
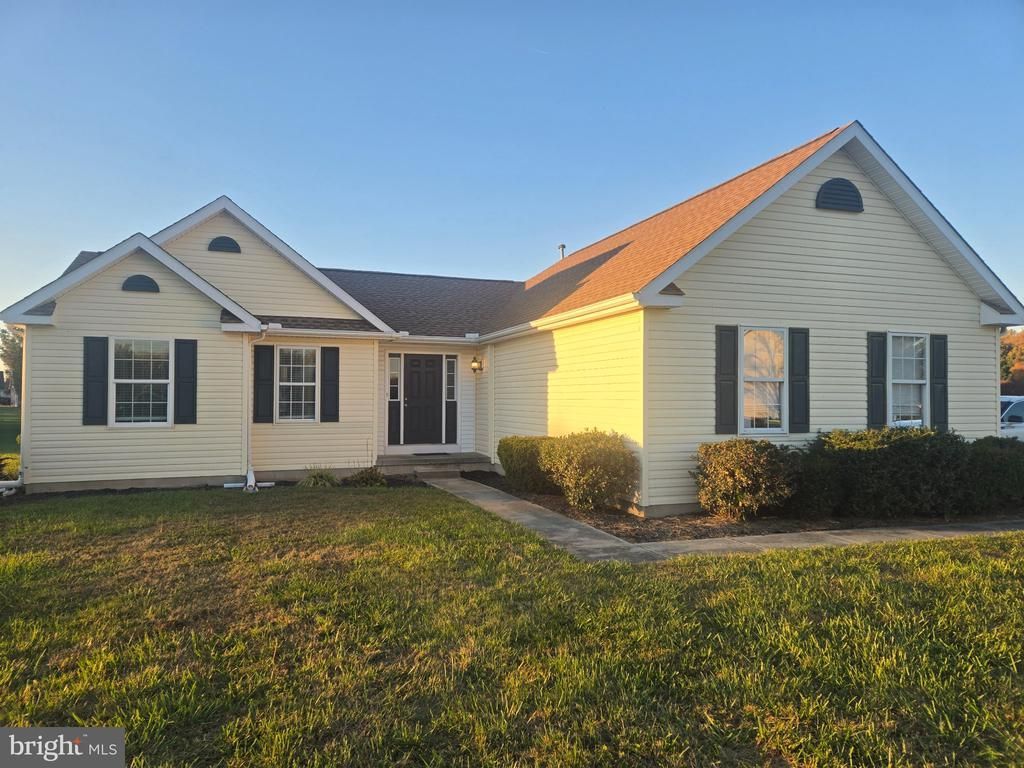
Nestled in the prestigious Chimney Hill subdivision, this exquisite ranch-style home offers a harmonious blend of comfort and luxury, perfect for those seeking an elevated lifestyle. Built in 1998 and thoughtfully renovated in 2020 and a new Roof in 2025, this residence boasts modern amenities while retaining its timeless charm. As you step inside, you are greeted by an inviting atmosphere enhanced by the warm tones of laminate plank flooring that flows seamlessly throughout the open layout. The heart of the home features very nice kitchen equipped with high-end stainless steel appliances, including a self-cleaning oven, ENERGY STAR clothes washer, and a spacious refrigerator, ensuring that culinary adventures are both enjoyable and efficient. The adjoining family Room area provides a perfect setting for gatherings or festive celebrations. This home offers three generously sized bedrooms and two full bathrooms, providing ample space for relaxation and privacy. The main floor laundry adds convenience to your daily routine, making chores a breeze. Set on a generous 0.48-acre corner lot, the property showcases a beautifully landscaped exterior that invites outdoor enjoyment. The expansive driveway accommodates up to six vehicles, while the attached side-entry garage offers additional convenience and accessibility. The location is truly exceptional, providing a serene street view that enhances the peaceful ambiance of the neighborhood. Enjoy the luxury of space and privacy, while still being just moments away from local amenities and recreational opportunities. This residence is not just a home; it's a lifestyle. Experience the perfect blend of modern living and classic elegance in a community that values quality and comfort. Whether you're entertaining guests or enjoying a quiet evening at home, this property is designed to cater to your every need, making it the ideal sanctuary for those who appreciate the finer things in life. Discover the unparalleled charm and sophistication that this Chimney Hill gem has to offer-your dream home awaits.
Property Features
Property Type: Residential - Single Family
Cooling: Central A/C
Fuel Type: Natural Gas
Garage: 2
Heating: 90% Forced Air
Home Style: Ranch/Rambler
Lot Size: 0.48 Acres
Roof Type: Architectural Shingle
Stories: 1.0
Taxes: $1,112
Year Built: 1998
Feature Descriptions
Additional Structures: Above Grade
Appliances: Dishwasher, Dryer - Electric, ENERGY STAR Clothes Washer, Oven - Self Cleaning, Oven/Range - Electric, Refrigerator, Stainless Steel Appliances, Washer, Water Heater
Electric: 200+ Amp Service
Exterior: Batts Insulation, Blown-In Insulation, Concrete, CPVC
Flooring: Laminate Plank
HOA Fee: $120.00/Annually
Location: Corner Lot/Unit
Lot: Corner
Lot Dimensions: 0.48 Acre(S)
Parking Notes: 8 Total Parking Spaces
Pet Restrictions: Cats OK, Dogs OK
Rooms: Living Room, Primary Bedroom, Bedroom 2,Kitchen, Family Room, Bathroom 3
Sewer: Public Sewer
Special View Info: Street
SQFT Above Finished: 1700
SQFT Total Finished: 1700
Structure Type: Detached
Total Garage/Parking Spaces: 8
Utilities: Cable TV, Electric Available, Natural Gas Available, Water Available, Sewer Available
Water: Public
Room Sizes
Living Room: 23 x 13 Level - Main
Family Room: 17 x 15 Level - Main
Kitchen: 17 x 11 Level - Main
Bedroom 2: 12 x 10 Level - Main
Bathroom 3: 11 x 10 Level - Main
Primary Bedroom: 15 x 12 Level - Main
Local Schools
High School: LAKE FORES
Middle School: W.T. CHIPMAN
School District: LAKE FOREST
Listed By / Shown By
Listed By
Agency Name: RE/MAX Horizons
Agency Phone: 3026784300
Shown By
Agent Name: Christina Chambers
Agent Phone: (302) 577-0614
Agency Title: Maverick Realty, LLC

Estimate Your Payment
Estimated Payment
$ 953.56 per month $761.14 Principal & Interest $92.67 Property Tax $99.75 Homeowner's InsuranceChange Payment Information
Privacy Policy / DMCA Notice / ADA Accessibility


This site is hosted, designed and copyright
© 1994 - 2026 by
Delta Media Group, Inc. -- Patent Pending --
136 Kindling Drive | MLS# DEKT2052034
This single family home located at 136 Kindling Drive, Felton, DE 19943 is currently listed for sale with an asking price of $342,000. This property was built in 1998 and has 3 bedrooms and 2 full baths with 1700 sq. ft. Kindling Drive is located in the CHIMNEY HILL subdivision within the LAKE FOREST school district. Search CHIMNEY HILL real estate on cchambers.maverickrealtyusa.com today.