Christina Chambers

BEDS3
BATHS3 full 1 partial
SQUARE FEET2,275
MLS#DENC2099806
STATUSACTIVE
PROPERTY TYPEResidential - Townhouse
SUBDIVISIONCOLONY AT SUMMIT BRIDGE WEST
SCHOOLAPPOQUINIMINK
Property Description
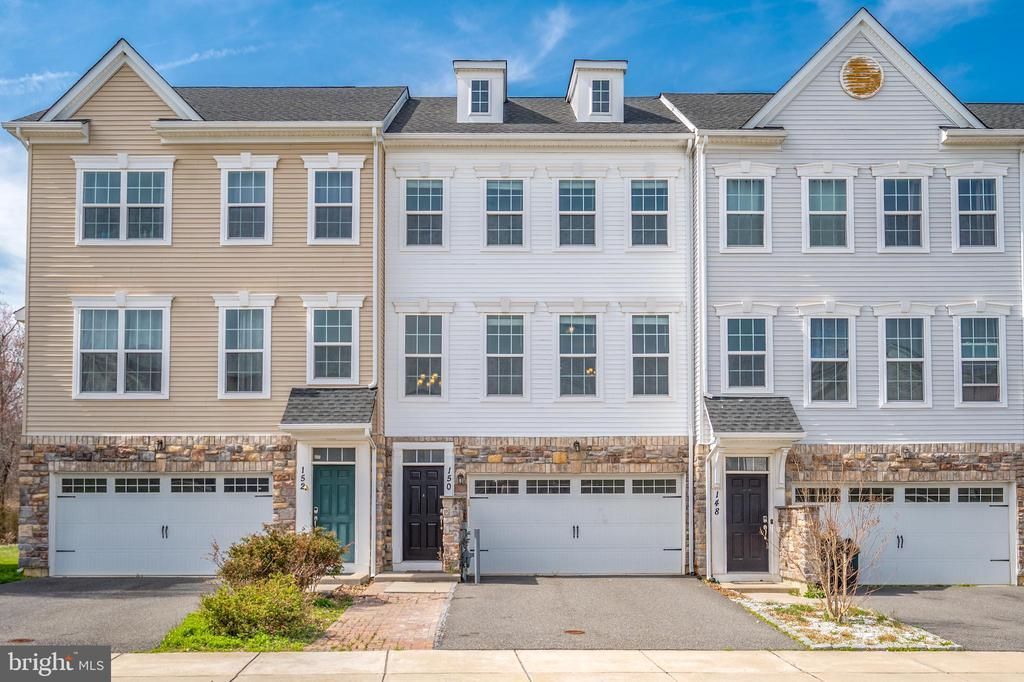
Back on the market due to no fault of either the property or seller. Welcome to popular Colony at Summit Bridge West nestled in the ever-desirable Appoquinimink School District. This 3 (easily 4) bedroom, 3.1 bathroom townhome boasts BRAND NEW KITCHEN APPLIANCES include FRIDGE, DISHWASHER and GAS STOVE in a open eat-in kitchen with island along with formal dining space and walk-out deck. The top floor has three bedrooms including an owner's suite with a vaulted ceiling, walk-in closet and separate linen closet. The full bathroom features a walk-in shower, Jack & Jill vanities and enclosed toilet. The two additional bedrooms each include a lighted ceiling fan. Enclosed Washer & Dryer located on this floor makes laundry time super convenient. This model offers a ground level space that can easily double as a 4th bedroom or separate living space altogether thanks to a FULL BATHROOM, slider access to the backyard, and plenty of sunlight along with recessed lighting. The 2-car garage with automatic opener provides easy and safe car-to-house access. Not to mention, the premium lot backs to wooded land that will remain undeveloped. Enjoy your meals or that morning cup coffee in peace & privacy! Easy access to Rt. 1, I-95, Rt. 40. University of Delaware, local state and county parks like Lums Pond and Glasgow Park, respectively. PRICED TO SELL!!! All of this AND A ONE-YEAR HOME WARRANTY BY HSA offered to the buyer at settlement.
Property Features
Property Type: Residential - Townhouse
Cooling: Central A/C
Fuel Type: Natural Gas
Heating: 90% Forced Air
Lot Size: 0.05 Acres
Roof Type: Pitched, Shingle
Stories: 3.0
Taxes: $4,704
Year Built: 2017
Feature Descriptions
Additional Structures: Above Grade, Below Grade
Appliances: Refrigerator, Washer, Dryer, Dishwasher, Freezer, Microwave
Electric: Circuit Breakers
Exterior: Brick, Vinyl Siding
Flooring: Wood, Wall to Wall Carpeting, Tile/Brick
HOA Fee: $125.00/Annually
Interior: Primary Bath(s), Ceiling Fan(s), Breakfast Area
Lot: Stream/Creek, Landlocked
Lot Dimensions: 0.05 Acre(S)
Number of Rooms: 7
Parking Features: Asphalt Driveway
Parking Notes: 2 Total Parking Spaces
Rooms: Living Room, Dining Room, Primary Bedroom, Bedroom 2,Kitchen, Family Room, Bedroom 1,Laundry
Sewer: Private Sewer
Special View Info: Trees/Woods
SQFT Above Finished: 2275
SQFT Total Finished: 2275
Structure Type: End of Row/Townhouse
Total Garage/Parking Spaces: 2
Utilities: Cable TV Available, Natural Gas Available, Under Ground
Water: Public
Windows: Energy Efficient
Room Sizes
Bedroom 1: 10 x 9 Level - Upper 3
Bedroom 2: 10 x 9 Level - Upper 3
Kitchen: 9 x 9 Level - Upper 1
Dining Room: 9 x 9 Level - Upper 1
Living Room: 13 x 12 Level - Upper 1
Laundry: 6 x 3 Level - Upper 3
Primary Bedroom: 12 x 14 Level - Upper 3
Family Room: 18 x 12 Level - Upper 1
Local Schools
School District: APPOQUINIMINK
Listed By / Shown By
Listed By
Agency Name: BHHS Fox & Roach-Greenville
Agency Phone: 3025718855
Shown By
Agent Name: Christina Chambers
Agent Phone: (302) 577-0614
Agency Title: Maverick Realty, LLC

Estimate Your Payment
Estimated Payment
$ 1,514.69 per month $992.60 Principal & Interest $392.00 Property Tax $130.08 Homeowner's InsuranceChange Payment Information
Privacy Policy / DMCA Notice / ADA Accessibility


This site is hosted, designed and copyright
© 1994 - 2026 by
Delta Media Group, Inc. -- Patent Pending --
150 Jenny Drive | MLS# DENC2099806
This townhouse located at 150 Jenny Drive, Bear, DE 19701 is currently listed for sale with an asking price of $446,000. This property was built in 2017 and has 3 bedrooms and 3 full and 1 partial baths with 2275 sq. ft. Jenny Drive is located in the COLONY AT SUMMIT BRIDGE WEST subdivision within the APPOQUINIMINK school district. Search COLONY AT SUMMIT BRIDGE WEST real estate on cchambers.maverickrealtyusa.com today.