Christina Chambers

BEDS3
BATHS2 full
SQUARE FEET1,644
MLS#DEKT2052196
STATUSACTIVE
PROPERTY TYPEResidential - Single Family
SUBDIVISIONPLYMOUTH
SCHOOLLAKE FOREST
Property Description
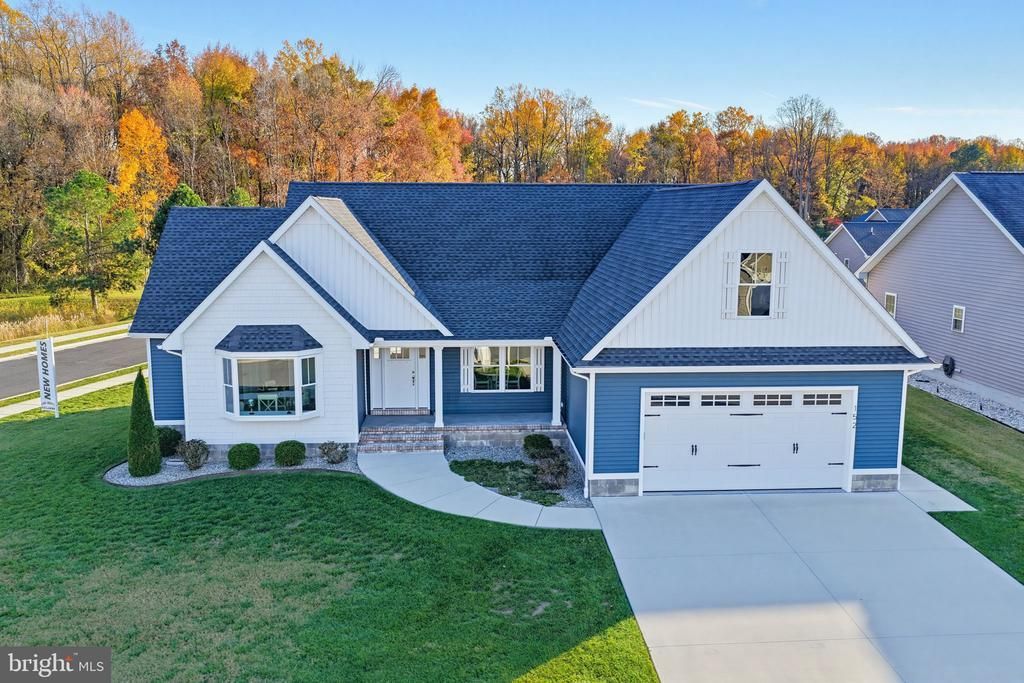
Quality craftsmanship and thoughtful construction are showcased throughout this beautiful home built by Carl Deputy & Son Builders! The construction features go beyond the ordinary, including a conditioned crawl space, upgraded insulation, Low-E energy-efficient windows, and GAF Timberline UHD roofing shingles with a 50-year system plus warranty. Enjoy year-round comfort with a Rheem energy-efficient heat pump and Ecobee smart thermostat. Additional highlights include a 200-amp electrical service, Whirlpool stainless steel appliance package, custom cabinetry, granite countertops, and quality Moen plumbing fixtures. The exterior features low-maintenance vinyl siding and aluminum gutters, offering both durability and curb appeal. From the quality construction to the thoughtful details, this home is a wonderful opportunity to own a beautifully crafted property in the Felton area. Don't miss your chance to make this home yours. Schedule your private showing today!
Property Features
Property Type: Residential - Single Family
Cooling: Central A/C
Fuel Type: Electric
Garage: 2
Heating: Heat Pump - Electric BackUp
Home Style: Ranch/Rambler
Lot Size: 0.24 Acres
Roof Type: Architectural Shingle, Pitched
Stories: 1.5
Taxes: $1,329
Year Built: 2020
Feature Descriptions
Additional Structures: Above Grade, Below Grade
Appliances: Dishwasher, Microwave, Oven/Range - Electric, Refrigerator, Stainless Steel Appliances, Washer/Dryer Hookups Only, Water Heater
Building Name: NONE AVAILABLE
Days on Site: 4
Exterior: Frame, Stick Built, Vinyl Siding
Flooring: Luxury Vinyl Plank
HOA Fee: $300.00/Annually
Interior: Bathroom - Stall Shower, Bathroom - Tub Shower, Bathroom - Walk-In Shower, Breakfast Area, Ceiling Fan(s), Combination Dining/Living, Combination Kitchen/Dining, Combination Kitchen/Living, Dining Area, Entry Level Bedroom, Family Room Off Kitchen, Floor Plan - Open, Kitchen - Gourmet, Kitchen - Island, Pantry, Primary Bath(s), Recessed Lighting, Upgraded Countertops, Walk-in Closet(s)
Location: Suburban
Lot: Corner, Front Yard, Interior, Open, Rear Yard, SideYard(s)
Lot Dimensions: 0.24 Acre(S)
Parking Features: Concrete Driveway, Private
Parking Notes: 6 Total Parking Spaces
Sewer: Public Sewer
SQFT Above Finished: 1644
SQFT Total Finished: 1644
Structure Type: Detached
Total Garage/Parking Spaces: 6
Utilities: Cable TV Available, Electric Available, Phone Available, Sewer Available, Under Ground, Water Available
Water: Public
Local Schools
High School: LAKE FOREST
School District: LAKE FOREST
Listed By / Shown By
Listed By
Agency Name: Lester Realty
Agency Phone: 3026720474
Shown By
Agent Name: Christina Chambers
Agent Phone: (302) 577-0614
Agency Title: Maverick Realty, LLC

Estimate Your Payment
Estimated Payment
$ 1,507.81 per month $1,235.19 Principal & Interest $110.75 Property Tax $161.88 Homeowner's InsuranceChange Payment Information
Privacy Policy / DMCA Notice / ADA Accessibility


This site is hosted, designed and copyright
© 1994 - 2026 by
Delta Media Group, Inc. -- Patent Pending --
152 Mayflower Drive | MLS# DEKT2052196
This single family home located at 152 Mayflower Drive, Felton, DE 19943 is currently listed for sale with an asking price of $555,000. This property was built in 2020 and has 3 bedrooms and 2 full baths with 1644 sq. ft. Mayflower Drive is located in the PLYMOUTH subdivision within the LAKE FOREST school district. Search PLYMOUTH real estate on cchambers.maverickrealtyusa.com today.