Christina Chambers

BEDS4
BATHS3 full 1 partial
SQUARE FEET2,908
MLS#DESU2124432
STATUSACTIVE
PROPERTY TYPEResidential - Single Family
SUBDIVISIONBEAR TRAP
SCHOOLINDIAN RIVER
Property Description
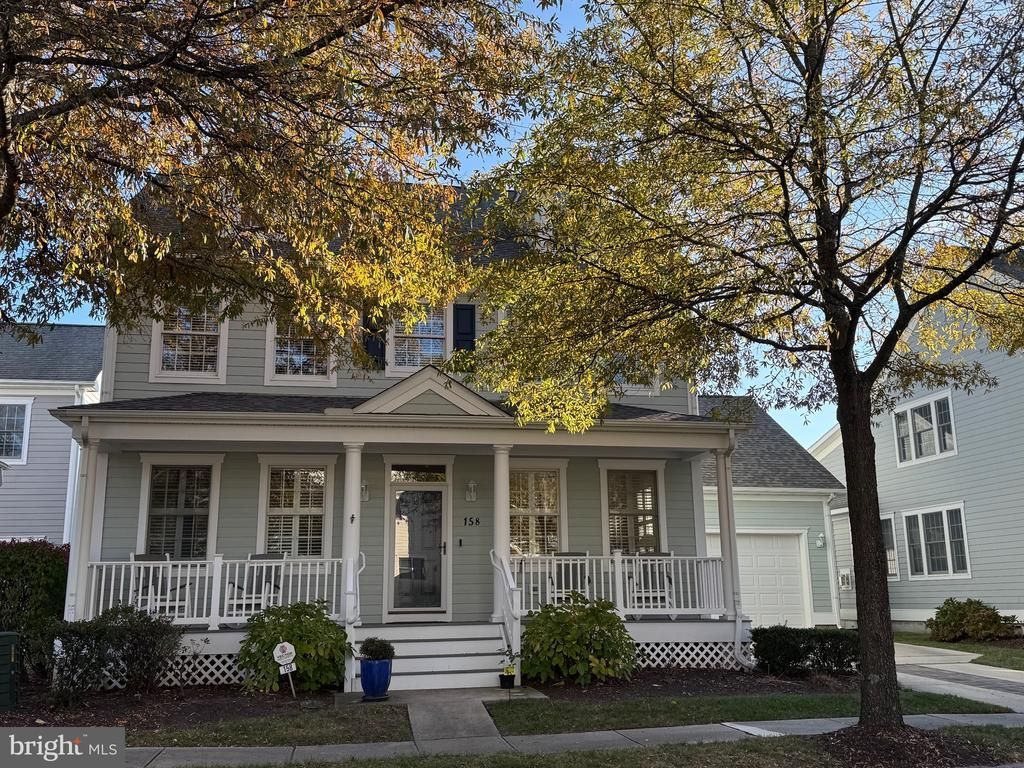
One of the Loveliest Locations in the Village at Bear Trap Dunes...#4 Black Bear is out your backdoor with a large pond, wetlands, sand traps, and lots of mature trees to gaze upon as you relax and unwind in your secluded hot tub built into your broad deck. This home has it all - a broad front porch to sit and greet your neighbors and guests or to welcome you home every time you arrive. Inside this home features 4 bedrooms, 3.5 baths, a dining room that could easily become a second family room or library, a beautiful office that could serve as a bedroom, an open floor plan contains the kitchen, living room, a slider to the 3 season screen porch and then to the first floor primary suite. Upstairs is a junior primary suite with its own bath and two expansive bedrooms that share a jack and Jill bath. Hardwood primarily on the first floor with warm carpet and tile finishing off the second floor. This home is ready to go with a new roof, newer appliances, tankless hot water heater, 3/4 of the HVAC system has been replaced, fresh painted exterior, a great built in hot tub course side, a new garage door and opener and so much more...the bones are great - you can make the rest as personal as you desire!
Property Features
Property Type: Residential - Single Family
Cooling: Central A/C
Fireplaces: 1
Fuel Type: Electric, Natural Gas
Garage: 2
Heating: Central, Forced Air, Heat Pump - Gas BackUp, Heat Pum
Home Style: Coastal, Other
Lot Size: 0.17 Acres
Roof Type: Architectural Shingle, Shingle
Stories: 2.0
Taxes: $3,245
Year Built: 2005
Feature Descriptions
Accessibility: 32"+ wide Doors, Level Entry - Main
Additional Structures: Above Grade, Below Grade
Appliances: Built-In Microwave, Dishwasher, Disposal, Dryer, Dryer - Electric, Exhaust Fan, Extra Refrigerator/Freezer, Microwave, Oven - Self Cleaning, Oven - Single, Oven/Range - Electric, Range Hood, Refrigerator, Stainless Steel Appliances, Washer, Water Heater, Water Heater - Tankless
Building Name: NONE AVAILABLE
Community Amenities: Bar/Lounge, Basketball Courts, Cable, Club House, Community Center, Exercise Room, Fitness Center, Golf Club, Golf Course, Golf Course Membership Available, Hot tub, Jog/Walk Path, Meeting Room, Pickleball Courts, Party Room, Pool - Indoor, Pool - Outdoor, Sauna, Swimming Pool, Tennis Courts, Tot Lots/Playground, Transportation Service
Days on Site: 1
Electric: 200+ Amp Service, 120/240V, Circuit Breakers, Underground
Exterior: Frame, Aluminum Siding
Exterior: BBQ Grill, Extensive Hardscape, Gutter System, Hot Tub, Lawn Sprinkler, Outside Shower, Sidewalks, Street Lights, Tennis Court(s), Sport Court, Water Fountains, Underground Lawn Sprinkler
Fireplace: Gas/Propane, Insert, Mantel(s)
Flooring: Carpet, Ceramic Tile, Hardwood
HOA Fee: $296.00/Monthly
Interior: Attic, Bathroom - Jetted Tub, Bathroom - Tub Shower, Bathroom - Walk-In Shower, Ceiling Fan(s), Carpet, Combination Dining/Living, Combination Kitchen/Dining, Combination Kitchen/Living, Dining Area, Entry Level Bedroom, Family Room Off Kitchen, Floor Plan - Open, Formal/Separate Dining Room, Kitchen - Island, Kitchen - Gourmet, Pantry, Recessed Lighting, Upgraded Countertops, Window Treatments, Wood Floors, WhirlPool/HotTub
Lake Name: Black Bear Bath Pond
Location: Adjoins Golf Course
Lot: Adjoins - Open Space, Backs to Trees, Landscaping, Level, Pond, Premium, Rear Yard, Trees/Wooded, Year Round Access
Lot Dimensions: 0.17 Acre(S)
Parking Features: Concrete Driveway, Public, Unassigned
Parking Notes: 6 Total Parking Spaces
Pet Restrictions: No Pet Restrictions
Rooms: Bedroom 1,Bathroom 1
Sewer: Public Sewer
Special View Info: Golf Course, Panoramic, Pond, Scenic Vista, Trees/Wood
SQFT Above Finished: 2908
SQFT Total Finished: 2908
Structure Type: Detached
Total Garage/Parking Spaces: 6
Utilities: Cable TV, Natural Gas Available, Phone Available, Under Ground
Water: Community, Private/Community Water
Windows: Double Hung, Energy Efficient, Double Pane, Insulated, Screens, Wood Frame, Vinyl Clad
Wooded: Yes
Room Sizes
Bedroom 1: 19 x 15 Level - Main
Local Schools
High School: SUSSEX CENTRAL
Elementary School: LORD BALTIMORE
School District: INDIAN RIVER
Listed By / Shown By
Listed By
Agency Name: Keller Williams Realty
Agency Phone: 3023600300
Shown By
Agent Name: Christina Chambers
Agent Phone: (302) 577-0614
Agency Title: Maverick Realty, LLC

Estimate Your Payment
Estimated Payment
$ 2,409.81 per month $1,891.51 Principal & Interest $270.42 Property Tax $247.89 Homeowner's InsuranceChange Payment Information
Privacy Policy / DMCA Notice / ADA Accessibility


This site is hosted, designed and copyright
© 1994 - 2026 by
Delta Media Group, Inc. -- Patent Pending --
158 Willow Oak Avenue | MLS# DESU2124432
This single family home located at 158 Willow Oak Avenue, Ocean View, DE 19970 is currently listed for sale with an asking price of $849,900. This property was built in 2005 and has 4 bedrooms and 3 full and 1 partial baths with 2908 sq. ft. Willow Oak Avenue is located in the BEAR TRAP subdivision within the INDIAN RIVER school district. Search BEAR TRAP real estate on cchambers.maverickrealtyusa.com today.