Christina Chambers

BEDS4
BATHS1 full 1 partial
SQUARE FEET1,775
MLS#DENC2103512
STATUSACTIVE
PROPERTY TYPEResidential - Single Family
SUBDIVISIONASHBOURNE HILLS
SCHOOLBRANDYWINE
Property Description
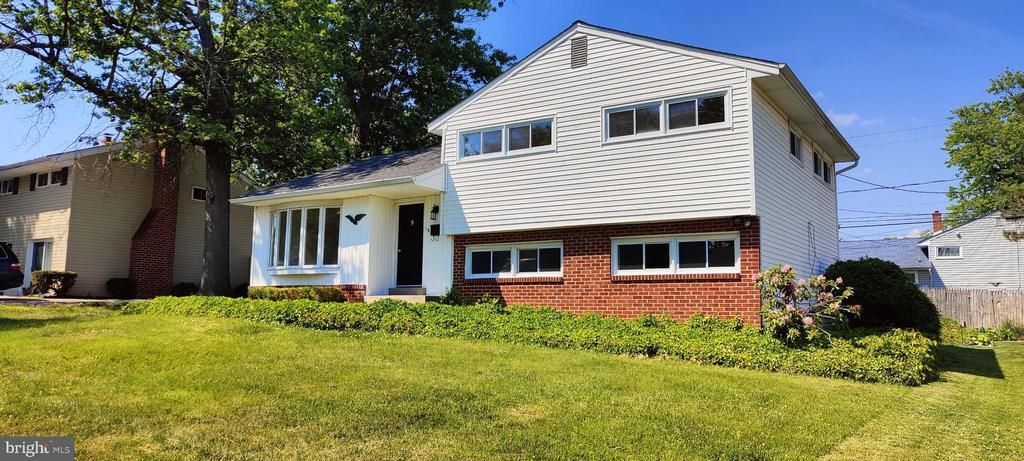
Welcome to our listing at 16 North Avon Drive, Claymont, Delaware! This lovely four-bedroom, one full, one half-bath split-level home has been recently updated and is ready to move right in. Property features: -Stainless Steel Appliances - Gleaming hardwood floors - Spacious bedrooms -Fresh paint throughout -Plenty of natural light - Large rec room and lower level washer/dryer - Large driveway - Open yard - Excellent curb appeal It is conveniently located near shopping, public transportation, access to I-95 and for easy commuting, and other local amenities. This one is ready to move right in and offers an excellent value for the price!
Property Features
Property Type: Residential - Single Family
Basement: Yes
Basement: Fully Finished, Outside Entrance, Rear Entrance
Cooling: Central A/C
Fuel Type: Oil
Heating: Heat Pump - Oil BackUp
Home Style: 10000001232
Lot Size: 0.16 Acres
Roof Type: Architectural Shingle, Asphalt
Stories: 3.0
Taxes: $2,882
Year Built: 1957
Feature Descriptions
Additional Structures: Above Grade
Appliances: Built-In Microwave, Dishwasher, Disposal, Dryer, Oven - Self Cleaning, Oven/Range - Electric, Refrigerator, Stainless Steel Appliances, Washer, Water Heater
Days on Site: 7
Electric: Circuit Breakers
Exterior: Brick, CPVC/PVC, Mixed Plumbing, Vinyl Siding
HOA Fee: $25.00/Annually
Lot Dimensions: 0.16 Acre(S)
Number of Rooms: 9
Parking Notes: 3 Total Parking Spaces
Sewer: Public Sewer
SQFT Above Finished: 1775
SQFT Total Finished: 1775
Structure Type: Detached
Total Garage/Parking Spaces: 3
Water: Public
Local Schools
School District: BRANDYWINE
Listed By / Shown By
Listed By
Agency Name: EXP Realty, LLC
Agency Phone: 8885434829
Shown By
Agent Name: Christina Chambers
Agent Phone: (302) 577-0614
Agency Title: Maverick Realty, LLC

Estimate Your Payment
Estimated Payment
$ 1,121.19 per month $778.94 Principal & Interest $240.17 Property Tax $102.08 Homeowner's InsuranceChange Payment Information
Privacy Policy / DMCA Notice / ADA Accessibility


This site is hosted, designed and copyright
© 1994 - 2026 by
Delta Media Group, Inc. -- Patent Pending --
16 N Avon Drive | MLS# DENC2103512
This single family home located at 16 N Avon Drive, Claymont, DE 19703 is currently listed for sale with an asking price of $349,997. This property was built in 1957 and has 4 bedrooms and 1 full and 1 partial baths with 1775 sq. ft. N Avon Drive is located in the ASHBOURNE HILLS subdivision within the BRANDYWINE school district. Search ASHBOURNE HILLS real estate on cchambers.maverickrealtyusa.com today.