Christina Chambers

BEDS3
BATHS2 full
SQUARE FEET1,820
MLS#DEKT2051788
STATUSACTIVE
PROPERTY TYPERental - Single Family
SUBDIVISIONNOBLES POND
SCHOOLCAPITAL
Property Description
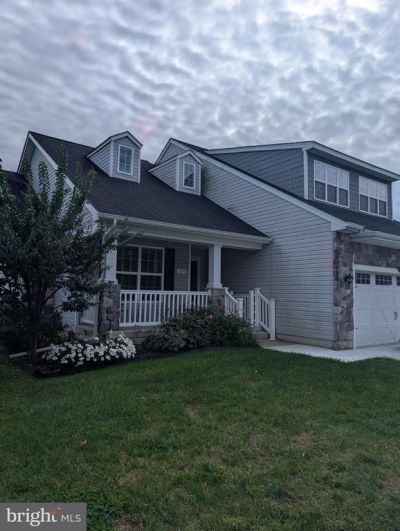
Rarely offered 55+ community home FOR RENT Built in 2015, it features an inviting open floor plan with a cozy breakfast area and a well-appointed kitchen, complete with modern appliances like a gas cooktop and built-in microwave. Enjoy the serene suburban setting with access to community amenities such as an outdoor pool, exercise room, and walking paths. Step outside to relax on your private deck or take a stroll through beautifully maintained common grounds. The attached garage offers convenience and additional storage. Located near local parks and excellent public services, this community fosters a friendly atmosphere with nearby social activities and events. Available for lease starting November 6, 2026, with flexible terms starting at 12 Months, this home is a wonderful opportunity to embrace a fulfilling lifestyle in a supportive neighborhood. ****Open house style showings will be offered by the listing agent. ****** if you already have an agent that you are working with, please have them schedule to a tour at your convenience. ***Applications are completed online
Property Features
Property Type: Rental - Single Family
Cooling: Ceiling Fan(s), Central A/C
Fuel Type: Electric
Garage: 2 car attached
Heating: 90% Forced Air
Home Style: A-Frame
Lot Size: 0.18 Acres
Stories: 2.0
Year Built: 2015
Feature Descriptions
Accessibility: >84" Garage Door
Additional Structures: Above Grade
Appliances: Built-In Microwave, Cooktop, Dishwasher, Disposal, Dryer - Gas, Microwave, Oven/Range - Gas, Refrigerator, Washer, Water Heater
Community Amenities: Answering Service, Common Grounds, Exercise Room, Jog/Walk Path, Pool - Outdoor, Picnic Area, Racquet Ball, Retirement Community
Condo/Coop Fee: $350.00/Quarterly
Electric: 120/240V
Exterior: Aluminum Siding
Exterior: Awning(s)
Flooring: Carpet, Ceramic Tile
HOA Fee: $350.00/Quarterly
Interior: Bathroom - Tub Shower, Breakfast Area, Carpet, Ceiling Fan(s), Combination Kitchen/Living, Combination Kitchen/Dining, Entry Level Bedroom, Floor Plan - Open, Kitchen - Eat-In, Kitchen - Island, Primary Bath(s)
Location: Suburban
Lot Dimensions: 0.18 Acre(S)
Number of Rooms: 6
Parking Features: Attached Garage, Asphalt Driveway
Pet Restrictions: Breed Restrictions, Case by Case Basis, Dogs OK, Number Limit, Pet Addendum/Deposit, Size/Weight Restriction
Rent Includes: Common Area Maintenance, Grounds Maintenance, HOA/Condo Fee, Taxes
Sewer: Public Sewer
SQFT Above Finished: 1820
SQFT Total Finished: 1820
Structure Type: Detached
Total Garage/Parking Spaces: 2
Utilities: Electric Available, Natural Gas Available, Phone Available, Water Available, Sewer Available
Water: Public
Windows: Double Pane, Screens, Storm
Local Schools
School District: CAPITAL
Listed By / Shown By
Listed By
Agency Name: M Vincent Real Estate Management
Agency Phone: 3023356449
Shown By
Agent Name: Christina Chambers
Agent Phone: (302) 577-0614
Agency Title: Maverick Realty, LLC

Privacy Policy / DMCA Notice / ADA Accessibility


This site is hosted, designed and copyright
© 1994 - 2026 by
Delta Media Group, Inc. -- Patent Pending --
169 Winding Carriage Lane | MLS# DEKT2051788
This property located at 169 Winding Carriage Lane , Dover, DE 19904 is currently listed for rent with an asking price of $2,500 / Monthly. Winding Carriage Lane is located within the CAPITAL school district. Search Dover real estate on cchambers.maverickrealtyusa.com today.