Christina Chambers

BEDS4
BATHS2 full 1 partial
SQUARE FEET1,728
MLS#DEKT2048496
STATUSACTIVE
PROPERTY TYPEResidential - Single Family
SUBDIVISIONCARLISLE VIL
SCHOOLCAPITAL
Property Description
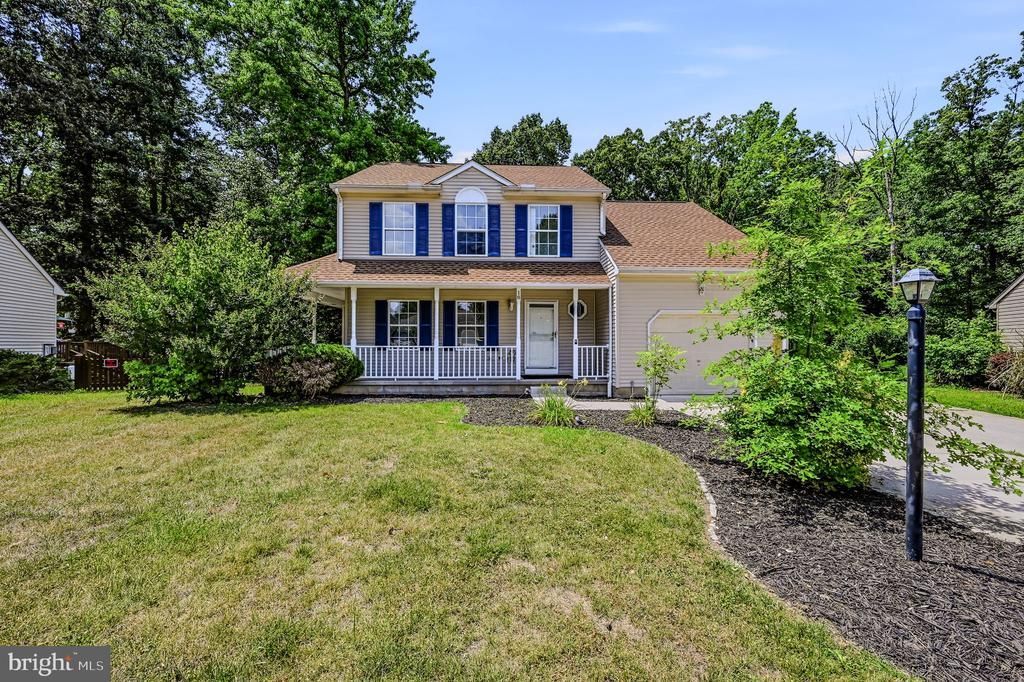
Well maintained 4 Bedroom, 2.5 Bath, Single Family home with over1800 sq. ft of Space. The kitchen has been updated with luxury vinyl plank (LVP) flooring, new granite countertops, and stainless steel appliances. There is an eat in breakfast nook and plenty of natural light from the kitchen windows. The living room features a real wood burning fireplace and vaulted ceilings making it a perfect room for entertaining . There is also formal dining room and family room providing plenty of space for household activities.The Main bedroom features a full bath and double closets, and the second floor also has hallway laundry to save the up and down with clothes hassle. The backyard features large deck, and completely fenced in tree-lined lot perfect for relaxing, entertaining, or pets. The property has low property taxes, and no HOA fees. Quick access to the Highway or downtown Dover etc , makes for easy commuting Tour this home today and inquire how to buy with $0.
Property Features
Property Type: Residential - Single Family
Cooling: Central A/C
Fuel Type: Electric
Garage: 1
Heating: Forced Air
Home Style: Colonial
Lot Size: 0.24 Acres
Roof Type: Architectural Shingle
Stories: 2.0
Taxes: $1,960
Year Built: 1994
Feature Descriptions
Additional Structures: Above Grade, Below Grade
Appliances: Built-In Microwave, Dishwasher, Oven/Range - Electric, Refrigerator, Stainless Steel Appliances, Water Heater
Building Name: NONE AVAILABLE
Days on Site: 15
Exterior: Aluminum Siding, Vinyl Siding
Flooring: Carpet, Luxury Vinyl Plank
Interior: Breakfast Area, Carpet, Ceiling Fan(s), Family Room Off Kitchen, Upgraded Countertops, Window Treatments
Location: Suburban
Lot: Backs to Trees
Lot Dimensions: 0.24 Acre(S)
Number of Rooms: 11
Parking Features: Concrete Driveway
Parking Notes: 1 Total Parking Spaces
Pet Restrictions: Number Limit
Rooms: Living Room, Dining Room, Primary Bedroom, Bedroom 2,Bedroom 3,Bedroom 4,Kitchen, Family Room, Bathroom 2,Primary Bathroom, Half Bath
Sewer: Public Sewer
SQFT Above Finished: 1728
SQFT Total Finished: 1728
Structure Type: Detached
Total Garage/Parking Spaces: 1
Utilities: Natural Gas Available
Water: Public
Room Sizes
Living Room: 14 x 12 Level - Main
Dining Room: 12 x 13 Level - Main
Kitchen: 17 x 15 Level - Main
Family Room: 14 x 12 Level - Main
Primary Bedroom: 16 x 14 Level - Upper 1
Bedroom 2: 10 x 16 Level - Upper 1
Bedroom 3: 11 x 12 Level - Upper 1
Bedroom 4: 14 x 12 Level - Upper 1
Local Schools
High School: DOVER H.S.
School District: CAPITAL
Listed By / Shown By
Listed By
Agency Name: Precision Real Estate Group LLC
Agency Phone: 3025668289
Shown By
Agent Name: Christina Chambers
Agent Phone: (302) 577-0614
Agency Title: Maverick Realty, LLC

Estimate Your Payment
Estimated Payment
$ 1,094.71 per month $823.46 Principal & Interest $163.33 Property Tax $107.92 Homeowner's InsuranceChange Payment Information
Privacy Policy / DMCA Notice / ADA Accessibility


This site is hosted, designed and copyright
© 1994 - 2026 by
Delta Media Group, Inc. -- Patent Pending --
18 Ardsley Circle | MLS# DEKT2048496
This single family home located at 18 Ardsley Circle, Dover, DE 19904 is currently listed for sale with an asking price of $370,000. This property was built in 1994 and has 4 bedrooms and 2 full and 1 partial baths with 1728 sq. ft. Ardsley Circle is located in the CARLISLE VIL subdivision within the CAPITAL school district. Search CARLISLE VIL real estate on cchambers.maverickrealtyusa.com today.