Christina Chambers

BEDS2
BATHS2 full
SQUARE FEET2,200
MLS#DESU2122924
STATUSACTIVE
PROPERTY TYPEResidential - Single Family
SUBDIVISIONHERITAGE SHORES
SCHOOLWOODBRIDGE
Property Description
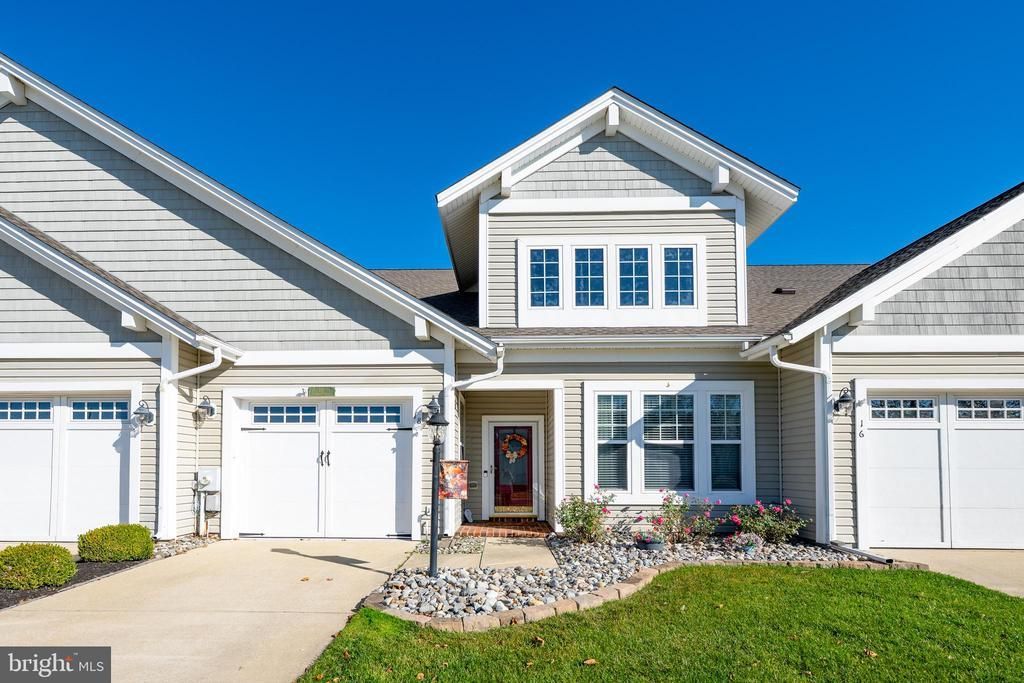
Don't judge this home by its exterior! What awaits inside, and especially out back, is something truly special! Welcome to 18 Gadwall Circle, nestled in the sought-after 55+ community of Heritage Shores. From the moment you step inside, you'll discover a home that offers so much more than meets the eye. Beautifully maintained living spaces, a comfortable and inviting atmosphere, and an absolutely wonderful setting overlooking the golf course and picturesque ponds make this property one you won't want to miss. The interior offers a welcoming blend of comfort and functionality, with thoughtfully arranged living spaces designed for both everyday enjoyment and entertaining. Whether hosting family and friends or simply enjoying a quiet afternoon at home, you'll appreciate the easy flow and inviting feel throughout. One of the home's most appealing features is its spacious additional bedroom area, offering wonderful flexibility for visiting family, overnight guests, or a private retreat. With plenty of room to spread out, everyone can enjoy their own space. A convenient laundry area, generous storage, and practical features throughout add to the home's everyday appeal. But the real magic begins when you step outside! Imagine starting your morning with a cup of coffee on your covered patio, enjoying the peaceful surroundings and beautiful views of the lush green fairways, mature trees, and sparkling ponds. In the evening, unwind with your favorite beverage while taking in the scenery. With no homes immediately behind you, the setting offers a wonderful sense of openness that is increasingly hard to find. And then there's the lifestyle! Heritage Shores is one of Delaware's premier 55+ active adult communities, offering an impressive array of amenities. Enjoy the 18-hole Arthur Hills-designed golf course, magnificent clubhouse, restaurants and tavern, indoor and outdoor swimming pools, fitness center, tennis, pickleball, bocce, walking opportunities, and a full calendar of social activities. Whether you enjoy golf, fitness, social gatherings, or simply relaxing with friends, there's something here for everyone. Conveniently located in Bridgeville, Heritage Shores offers easy access to Delaware's beautiful beaches, shopping, dining, and nearby coastal towns, while allowing you to enjoy the relaxed pace of Eastern Shore living. The exterior may be understated, but the interior, the views, and the lifestyle are anything but! Come see 18 Gadwall Circle for yourself. Once you experience the setting and all this home has to offer, you'll understand why it's such a special place to call home. Owners have taken care of the major expenses', new roof in 2025, new epoxy garage floor in 2026, New Heating and Cooling in past 5 years. Tankless hot water heater in past five year. Nothing to do but move in!
Property Features
Property Type: Residential - Single Family
Cooling: Central A/C
Fireplaces: 1
Fuel Type: Natural Gas
Garage: 1
Heating: Baseboard - Hot Water
Home Style: Craftsman
Lot Size: 0.07 Acres
Roof Type: Architectural Shingle
Stories: 2.0
Taxes: $1,860
Year Built: 2006
Feature Descriptions
Additional Structures: Above Grade, Below Grade
Appliances: Built-In Microwave, Dishwasher, Disposal, Dryer, Exhaust Fan, Microwave, Oven/Range - Gas, Refrigerator, Stainless Steel Appliances, Washer, Water Heater - Tankless
Building Name: NONE AVAILABLE
Community Amenities: Billiard Room, Club House, Dog Park, Exercise Room, Fitness Center, Golf Club, Golf Course, Golf Course Membership Available, Jog/Walk Path, Lake, Library, Pool - Indoor, Pool - Outdoor, Retirement Community, Shuffleboard, Tennis Courts, Water/Lake Privileges
Days on Site: 3
Electric: 200+ Amp Service, 120/240V
Exterior: Frame, Vinyl Siding, Batts Insulation, Blown-In Insul
Exterior: Exterior Lighting, Street Lights, Underground Lawn Sprinkler
Fireplace: Mantel(s), Fireplace - Glass Doors, Gas/Propane, Heatilator, Insert
Flooring: Hardwood, Ceramic Tile, Carpet
HOA Fee: $330.00/Monthly
Interior: Bathroom - Stall Shower, Bathroom - Tub Shower, Bathroom - Walk-In Shower, Carpet, Ceiling Fan(s), Chair Railings, Crown Moldings, Entry Level Bedroom, Family Room Off Kitchen, Floor Plan - Open, Upgraded Countertops, Wainscotting, Walk-in Closet(s), Formal/Separate Dining Room, Kitchen - Country, Kitchen - Eat-In, Kitchen - Island, Kitchen - Gourmet, Kitchen - Table Space, Pantry, Primary Bath(s), Recessed Lighting
Lot: Landscaping, Level, Premium, PUD
Lot Dimensions: 0.07 Acre(S)
Parking Features: Concrete Driveway
Parking Notes: 1 Total Parking Spaces
Rooms: Dining Room, Primary Bedroom, Bedroom 2,Kitchen, Family Room, Den, Storage Room
Sewer: Public Sewer
Special View Info: Golf Course
SQFT Above Finished: 2200
SQFT Total Finished: 2200
Structure Type: Twin/Semi-Detached
Total Garage/Parking Spaces: 1
Utilities: Natural Gas Available
Water: Public
Windows: Screens, Storm, Sliding
Room Sizes
Dining Room: 17 x 10 Level - Main
Kitchen: 10 x 10 Level - Main
Family Room: 15 x 21 Level - Main
Primary Bedroom: 16 x 12 Level - Main
Bedroom 2: 11 x 12 Level - Main
Local Schools
School District: WOODBRIDGE
Listed By / Shown By
Listed By
Agency Name: RE/MAX Advantage Realty
Agency Phone: 3026282500
Shown By
Agent Name: Christina Chambers
Agent Phone: (302) 577-0614
Agency Title: Maverick Realty, LLC

Estimate Your Payment
Estimated Payment
$ 1,058.43 per month $798.76 Principal & Interest $155.00 Property Tax $104.68 Homeowner's InsuranceChange Payment Information
Privacy Policy / DMCA Notice / ADA Accessibility


This site is hosted, designed and copyright
© 1994 - 2026 by
Delta Media Group, Inc. -- Patent Pending --
18 Gadwall Circle | MLS# DESU2122924
This single family home located at 18 Gadwall Circle, Bridgeville, DE 19933 is currently listed for sale with an asking price of $358,900. This property was built in 2006 and has 2 bedrooms and 2 full baths with 2200 sq. ft. Gadwall Circle is located in the HERITAGE SHORES subdivision within the WOODBRIDGE school district. Search HERITAGE SHORES real estate on cchambers.maverickrealtyusa.com today.