Christina Chambers

BEDS3
BATHS2 full
SQUARE FEET1,736
MLS#DESU2124308
STATUSACTIVE
PROPERTY TYPEResidential - Single Family
SUBDIVISIONMILFORD PONDS
SCHOOLMILFORD
Property Description
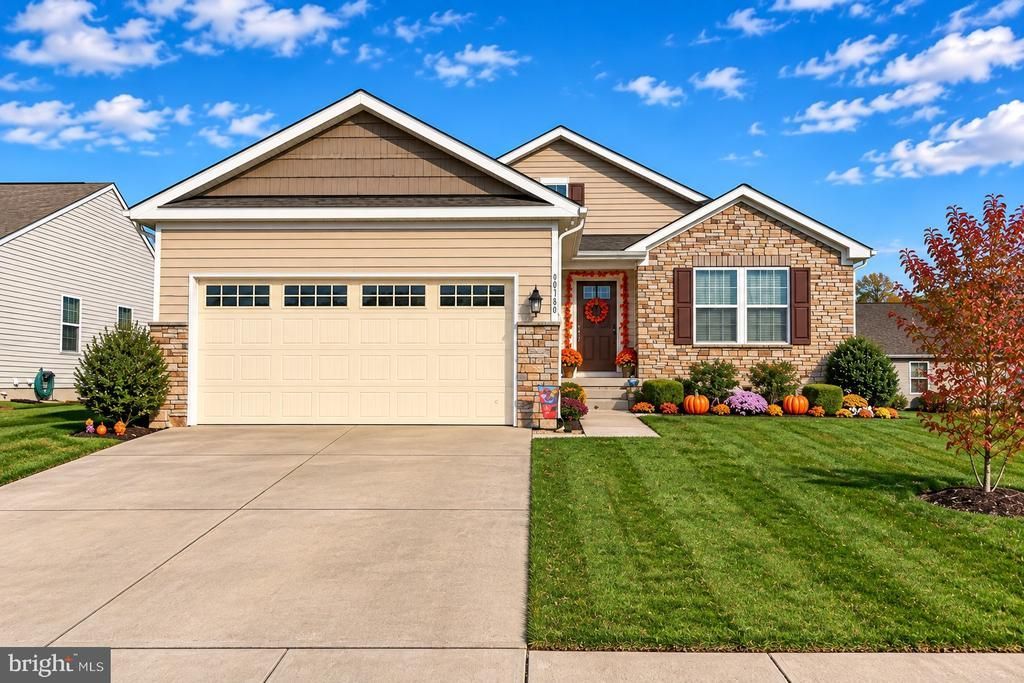
Welcome Home! This stunning nearly new, seven-year-old residence captures the allure of new construction with the advantage of immediate move-in readiness. The current owner has thoughtfully enhanced the home with elegant built-ins, intricate trim, a warm and inviting fireplace, and a beautifully screened-in back porch with a side deck crafted from durable composite wood. Nestled on a serene pond-view lot with expansive open space to the side, this meticulously maintained gem has had only one owner and was cherished as a second home. The generous floor plan offers 1,736 square feet of refined living space on the first floor, complemented by an additional 1,736 square feet in the unfinished basement, complete with roughed-in plumbing for a future bath and abundant space for storage or creative finishing. Residents of the Milford Ponds community enjoy exclusive access to a charming clubhouse, sparkling pool, and low HOA fees. Ideally located near Delaware’s pristine beaches, Abbotts Mill Nature Center, Killens Pond State Park, Prime Hook Wildlife Refuge, and endless opportunities for crabbing, kayaking, and fishing, this home invites you to embrace a lifestyle of comfort and leisure. Schedule your private tour today!
Property Features
Property Type: Residential - Single Family
Basement: Yes
Basement: Sump Pump, Unfinished, Rough Bath Plumb, Interior Access
Cooling: Ceiling Fan(s), Central A/C
Fireplaces: 1
Fuel Type: Natural Gas
Garage: 2
Heating: Heat Pump(s), Forced Air
Home Style: Ranch/Rambler
Lot Size: 0.19 Acres
Stories: 1.0
Taxes: $1,190
Year Built: 2019
Feature Descriptions
Accessibility: 2+ Access Exits
Additional Structures: Above Grade, Below Grade
Appliances: Stainless Steel Appliances
Building Name: NONE AVAILABLE
Days on Site: 3
Electric: 200+ Amp Service
Exterior: Stick Built
Exterior: Exterior Lighting, Sidewalks, Street Lights, Other
Flooring: Laminate Plank, Carpet, Vinyl
HOA Fee: $300.00/Quarterly
Interior: Built-Ins, Ceiling Fan(s), Combination Kitchen/Dining, Floor Plan - Open, Kitchen - Eat-In, Kitchen - Island, Pantry, Primary Bath(s), Recessed Lighting, Upgraded Countertops, Walk-in Closet(s), Window Treatments
Lot Dimensions: 0.19 Acre(S)
Number of Rooms: 9
Parking Features: Concrete Driveway
Parking Notes: 4 Total Parking Spaces
Rooms: Living Room, Dining Room, Primary Bedroom, Bedroom 2,Bedroom 3,Kitchen, Laundry, Office, Primary Bathroom, Half Bath
Sewer: Public Sewer
Special View Info: Pond
SQFT Above Finished: 1736
SQFT Total Finished: 1736
Structure Type: Detached
Total Garage/Parking Spaces: 4
Utilities: Natural Gas Available, Cable TV Available, Sewer Available, Water Available, Electric Available
Water: Public
Room Sizes
Kitchen: 10 x 12 Level - Main
Dining Room: 10 x 11 Level - Main
Living Room: 14 x 18 Level - Main
Primary Bedroom: 15 x 12 Level - Main
Primary Bathroom: 11 x 6 Level - Main
Laundry: 10 x 8 Level - Main
Half Bath: 7 x 6 Level - Main
Bedroom 2: 12 x 12 Level - Main
Bedroom 3: 11 x 11 Level - Main
Office: 13 x 10 Level - Main
Local Schools
School District: MILFORD
Listed By / Shown By
Listed By
Agency Name: The Watson Realty Group, LLC
Agency Phone: 3024224400
Shown By
Agent Name: Christina Chambers
Agent Phone: (302) 577-0614
Agency Title: Maverick Realty, LLC

Estimate Your Payment
Estimated Payment
$ 1,194.16 per month $968.12 Principal & Interest $99.17 Property Tax $126.88 Homeowner's InsuranceChange Payment Information
Privacy Policy / DMCA Notice / ADA Accessibility


This site is hosted, designed and copyright
© 1994 - 2026 by
Delta Media Group, Inc. -- Patent Pending --
18143 Canners Court | MLS# DESU2124308
This single family home located at 18143 Canners Court, Milford, DE 19963 is currently listed for sale with an asking price of $435,000. This property was built in 2019 and has 3 bedrooms and 2 full baths with 1736 sq. ft. Canners Court is located in the MILFORD PONDS subdivision within the MILFORD school district. Search MILFORD PONDS real estate on cchambers.maverickrealtyusa.com today.