Christina Chambers

BEDS3
BATHS2 full
MLS#DENC2103928
STATUSACTIVE
PROPERTY TYPEResidential - Mobile Home
SUBDIVISIONWATERFORD
SCHOOLCHRISTINA
Property Description
Property Features
Property Type: Residential - Mobile Home
Cooling: Central A/C, Ceiling Fan(s)
Fuel Type: Electric
Heating: Forced Air
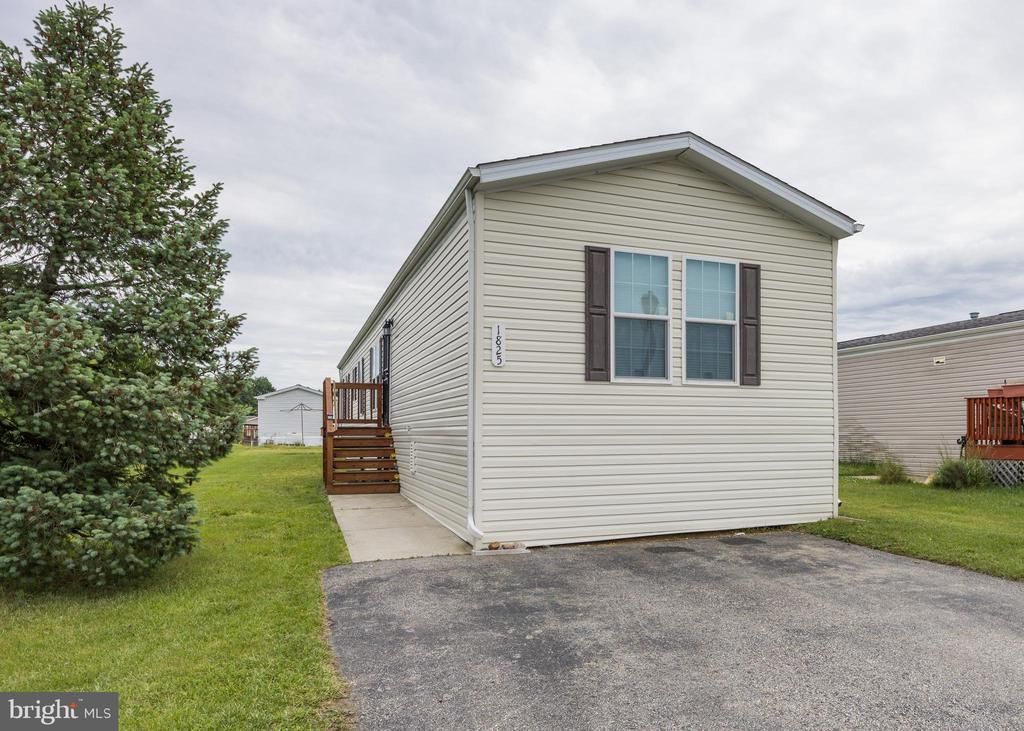
Home Style: Ranch/Rambler
Lot Size: 0.00 Acre(S)
Roof Type: Shingle
Stories: 1.0
Taxes: $945
Year Built: 2016
Feature Descriptions
Additional Structures: Above Grade, Below Grade
Appliances: Dryer, Washer, Refrigerator, Stove, Dishwasher
Exterior: Aluminum Siding, Vinyl Siding
Interior: Bathroom - Soaking Tub, Breakfast Area, Combination Kitchen/Dining, Entry Level Bedroom, Floor Plan - Open, Kitchen - Eat-In, Walk-in Closet(s)
Lot Dimensions: 0.00 Acre(S)
Parking Notes: 2 Total Parking Spaces
Rooms: Living Room, Primary Bedroom, Bedroom 2,Bedroom 3,Kitchen, Laundry, Primary Bathroom, Full Bath
Sewer: Public Sewer
Structure Type: Manufactured
Total Garage/Parking Spaces: 2
Utilities: Cable TV, Water Available, Sewer Available
Water: Public
Room Sizes
Primary Bedroom: 14 x 14 Level - Main
Bedroom 2: 13 x 10 Level - Main
Bedroom 3: 11 x 9 Level - Main
Living Room: 12 x 15 Level - Main
Kitchen: 15 x 12 Level - Main
Laundry: 8 x 6 Level - Main
Local Schools
School District: CHRISTINA
Listed By / Shown By
Listed By
Agency Name: BHHS Fox & Roach-Christiana
Agency Phone: 3023681621
Shown By
Agent Name: Christina Chambers
Agent Phone: (302) 577-0614
Agency Title: Maverick Realty, LLC

Estimate Your Payment
Estimated Payment
$ 284.91 per month $182.27 Principal & Interest $78.75 Property Tax $23.89 Homeowner's InsuranceChange Payment Information
Privacy Policy / DMCA Notice / ADA Accessibility


This site is hosted, designed and copyright
© 1994 - 2026 by
Delta Media Group, Inc. -- Patent Pending --
1825 Sonya Way , Unit 594 | MLS# DENC2103928
This single family home located at 1825 Sonya Way , Unit 594, Bear, DE 19701 is currently listed for sale with an asking price of $81,900. This property was built in 2016 and has 3 bedrooms and 2 full baths. Sonya Way , Unit 594 is located in the WATERFORD subdivision within the CHRISTINA school district. Search WATERFORD real estate on cchambers.maverickrealtyusa.com today.