Christina Chambers

BEDS2
BATHS2 full
SQUARE FEET840
MLS#DESU2112804
STATUSACTIVE
PROPERTY TYPEResidential - Mobile Home
SUBDIVISIONSEA AIR VILLAGE
SCHOOLCAPE HENLOPEN
Property Description
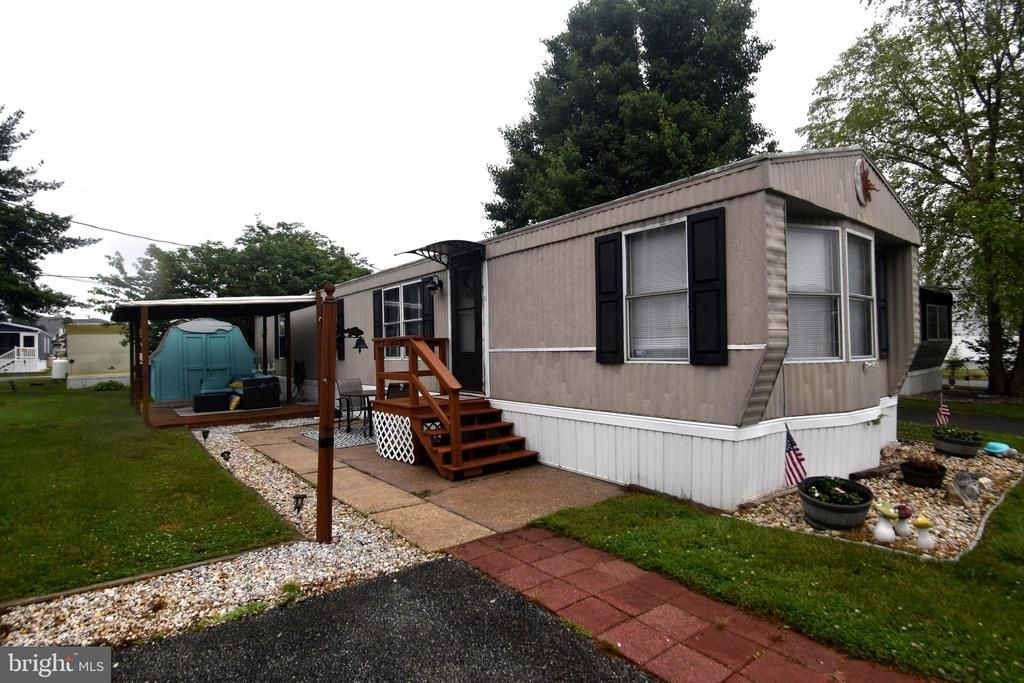
Welcome to the vibrant community of Sea Air Village, where coastal charm and comfortable living come together just a few short miles from the beach. This beautifully maintained two-bedroom, two full bath home offers a warm and inviting atmosphere with tasteful beach-inspired décor throughout. The open-concept kitchen and living area create the perfect space for gathering and entertaining, highlighted by a convenient island that seamlessly connects the two spaces. The generous primary suite offers a relaxing retreat complete with a walk-in closet and private bath. Step outside and enjoy the outdoor patio, ideal for relaxing after a day at the beach, grilling with friends, or enjoying the coastal breeze. A handy storage shed provides extra room for all your beach gear, tools, and outdoor essentials. Sea Air Village is known for its outstanding amenities and active lifestyle, featuring a community pool, dog park, playground, clubhouse, and more. Whether you are searching for a year-round residence, vacation getaway, or investment opportunity, this home delivers the perfect blend of comfort, convenience, and beach living.
Property Features
Property Type: Residential - Mobile Home
Cooling: Ceiling Fan(s), Central A/C
Fuel Type: Propane - Leased
Heating: Forced Air
Home Style: 50000757534
Lot Size: 54.49 Acres
Stories: 1.0
Taxes: $234
Year Built: 1980
Feature Descriptions
Additional Structures: Above Grade, Below Grade
Appliances: Dryer, Microwave, Oven - Self Cleaning, Refrigerator
Building Name: NONE AVAILABLE
Community Amenities: Club House, Common Grounds, Dog Park, Pool - Outdoor, Swimming Pool, Fitness Center, Picnic Area, Tot Lots/Playground
Days on Site: 1
Exterior: Exterior Lighting, Outbuilding(s)
Exterior: Mixed
Flooring: Carpet, Luxury Vinyl Plank
HOA Fee: $25.00/Annually
Interior: Bathroom - Tub Shower, Breakfast Area, Built-Ins, Ceiling Fan(s), Combination Kitchen/Dining, Dining Area, Entry Level Bedroom, Floor Plan - Traditional, Kitchen - Eat-In, Kitchen - Island, Pantry, Primary Bath(s)
Lot Dimensions: 54.49 Acre(S)
Parking Notes: 2 Total Parking Spaces
Sewer: Public Sewer
SQFT Above Finished: 840
SQFT Total Finished: 840
Structure Type: Manufactured
Total Garage/Parking Spaces: 2
Water: Public
Local Schools
School District: CAPE HENLOPEN
Listed By / Shown By
Listed By
Agency Name: Coldwell Banker Realty
Agency Phone: 4438562211
Shown By
Agent Name: Christina Chambers
Agent Phone: (302) 577-0614
Agency Title: Maverick Realty, LLC

Estimate Your Payment
Estimated Payment
$ 265.94 per month $217.88 Principal & Interest $19.50 Property Tax $28.55 Homeowner's InsuranceChange Payment Information
Privacy Policy / DMCA Notice / ADA Accessibility


This site is hosted, designed and copyright
© 1994 - 2026 by
Delta Media Group, Inc. -- Patent Pending --
19888 Atlantic Avenue | MLS# DESU2112804
This single family home located at 19888 Atlantic Avenue , Rehoboth Beach, DE 19971 is currently listed for sale with an asking price of $97,900. This property was built in 1980 and has 2 bedrooms and 2 full baths with 840 sq. ft. Atlantic Avenue is located in the SEA AIR VILLAGE subdivision within the CAPE HENLOPEN school district. Search SEA AIR VILLAGE real estate on cchambers.maverickrealtyusa.com today.