Christina Chambers

BEDS3
BATHS2 full
SQUARE FEET1,230
MLS#DESU2122952
STATUSACTIVE
PROPERTY TYPEResidential - Single Family
SUBDIVISIONLOCHWOOD
SCHOOLINDIAN RIVER
Property Description
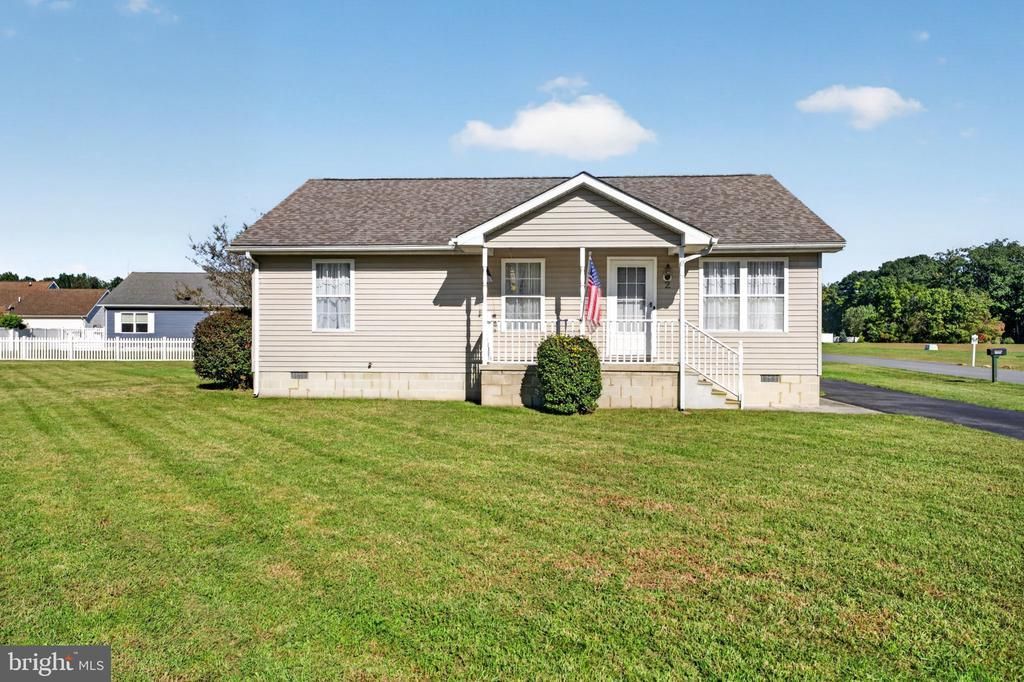
Welcome to your new home! This lovingly cared for home is affordably priced and ready for its new owner! This home is located on a spacious corner lot that can be used for any number of outdoor hobbies. The roof was replaced in 2026 and the bedrooms have brand new carpet! The main living area is wide open and offers easy to clean hardwood floors. The sunroom can be used for a home office or quiet retreat. The backyard features a deck and shed with electric. If you are looking for an affordable home near the beaches for either your primary residence, a 2nd home or retirement, look no further!
Property Features
Property Type: Residential - Single Family
Cooling: Central A/C
Fuel Type: Propane - Leased
Heating: Forced Air
Home Style: Ranch/Rambler
Lot Size: 0.34 Acres
Roof Type: Architectural Shingle
Stories: 1.0
Taxes: $680
Year Built: 1999
Feature Descriptions
Additional Structures: Above Grade, Below Grade
Appliances: Dishwasher, Dryer, Oven/Range - Electric, Range Hood, Refrigerator, Washer, Water Heater
Building Name: NONE AVAILABLE
Electric: Circuit Breakers
Exterior: Vinyl Siding
Flooring: Hardwood, Carpet, Vinyl
HOA Fee: $230.00/Annually
Interior: Bathroom - Stall Shower, Bathroom - Tub Shower, Carpet, Ceiling Fan(s), Combination Dining/Living, Entry Level Bedroom, Family Room Off Kitchen, Floor Plan - Open, Kitchen - Galley, Pantry, Primary Bath(s), Wood Floors
Lot: Front Yard, Rear Yard, SideYard(s)
Lot Dimensions: 0.34 Acre(S)
Number of Rooms: 7
Parking Features: Asphalt Driveway
Parking Notes: 3 Total Parking Spaces
Pet Restrictions: Case by Case Basis
Rooms: Living Room, Dining Room, Primary Bedroom, Bedroom 2,Bedroom 3,Kitchen, Sun/Florida Room, Bathroom 2,Primary Bathroom
Sewer: Public Sewer
SQFT Above Finished: 1230
SQFT Total Finished: 1230
Structure Type: Detached
Total Garage/Parking Spaces: 3
Water: Public
Room Sizes
Living Room: 17 x 14 Level - Main
Dining Room: 14 x 12 Level - Main
Kitchen: 11 x 7 Level - Main
Sun/Florida Room: 15 x 12 Level - Main
Primary Bedroom: 11 x 11 Level - Main
Bedroom 2: 12 x 11 Level - Main
Bedroom 3: 11 x 9 Level - Main
Local Schools
School District: INDIAN RIVER
Listed By / Shown By
Listed By
Agency Name: The Lisa Mathena Group, Inc.
Agency Phone: 8553346637
Shown By
Agent Name: Christina Chambers
Agent Phone: (302) 577-0614
Agency Title: Maverick Realty, LLC

Estimate Your Payment
Estimated Payment
$ 924.86 per month $767.60 Principal & Interest $56.67 Property Tax $100.60 Homeowner's InsuranceChange Payment Information
Privacy Policy / DMCA Notice / ADA Accessibility


This site is hosted, designed and copyright
© 1994 - 2026 by
Delta Media Group, Inc. -- Patent Pending --
2 Pinewood Drive | MLS# DESU2122952
This single family home located at 2 Pinewood Drive, Lewes, DE 19958 is currently listed for sale with an asking price of $344,900. This property was built in 1999 and has 3 bedrooms and 2 full baths with 1230 sq. ft. Pinewood Drive is located in the LOCHWOOD subdivision within the INDIAN RIVER school district. Search LOCHWOOD real estate on cchambers.maverickrealtyusa.com today.