Christina Chambers

BEDS4
BATHS1 full 1 partial
SQUARE FEET1,450
MLS#DENC2103000
STATUSACTIVE
PROPERTY TYPEResidential - Single Family
SUBDIVISIONHARMONY HILLS
SCHOOLCHRISTINA
Property Description
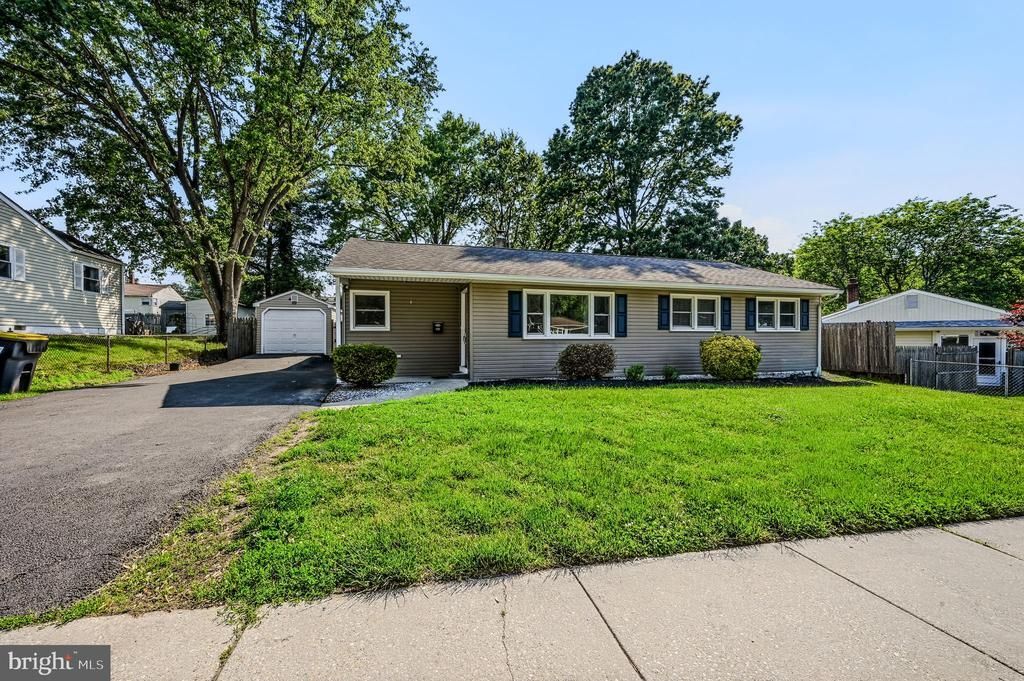
Welcome to 201 Hull Ave, a charming detached single-family home in Newark, DE, offering comfort, style, and convenience. This 4-bedroom, 1.5-bathroom residence spans 1,450 square feet and boasts thoughtful updates that make it truly special. Step inside to discover a bright and welcoming interior featuring a recently renovated kitchen. The kitchen is sure to impress with beautiful finishes, modern stainless steel appliances, and plenty of counter space—perfect for cooking and entertaining. Outside, the property features a generously sized deck that’s ideal for barbecues, outdoor dining, or simply relaxing while enjoying the fresh air. The backyard shed provides ample space for your tools, equipment, or seasonal items. There is also a garage for all your adult toys. Enjoy year-round comfort with the home’s central air conditioning, forced air system, and efficient gas heat only 7 years old. Other updates include new roof in 2016, new water heater in 2023, new flooring throughout. Situated in a desirable location, this home presents a fantastic opportunity for buyers looking for a classic yet updated property. Don’t miss the chance to make 201 Hull Ave your new address—schedule your private showing today!
Property Features
Property Type: Residential - Single Family
Cooling: Central A/C
Fuel Type: Natural Gas
Heating: Hot Water
Home Style: Ranch/Rambler
Lot Size: 0.21 Acres
Roof Type: Shingle
Stories: 1.0
Taxes: $3,346
Year Built: 1958
Feature Descriptions
Additional Structures: Above Grade, Below Grade
Appliances: Dishwasher, Dryer, Oven/Range - Electric, Washer, Stainless Steel Appliances, Water Heater
Exterior: Frame
Interior: Ceiling Fan(s), Combination Kitchen/Dining
Lot Dimensions: 0.21 Acre(S)
Parking Notes: 2 Total Parking Spaces
Sewer: Public Sewer
SQFT Above Finished: 1450
SQFT Total Finished: 1450
Structure Type: Detached
Total Garage/Parking Spaces: 2
Water: Public
Local Schools
High School: CHRISTIANA
Middle School: SHUE-MEDILL
Elementary School: GALLAHER
School District: CHRISTINA
Listed By / Shown By
Listed By
Agency Name: Compass
Agency Phone: 3022029855
Shown By
Agent Name: Christina Chambers
Agent Phone: (302) 577-0614
Agency Title: Maverick Realty, LLC

Estimate Your Payment
Estimated Payment
$ 1,134.69 per month $756.69 Principal & Interest $278.83 Property Tax $99.17 Homeowner's InsuranceChange Payment Information
Privacy Policy / DMCA Notice / ADA Accessibility


This site is hosted, designed and copyright
© 1994 - 2026 by
Delta Media Group, Inc. -- Patent Pending --
201 Hull Avenue | MLS# DENC2103000
This single family home located at 201 Hull Avenue , Newark, DE 19711 is currently listed for sale with an asking price of $340,000. This property was built in 1958 and has 4 bedrooms and 1 full and 1 partial baths with 1450 sq. ft. Hull Avenue is located in the HARMONY HILLS subdivision within the CHRISTINA school district. Search HARMONY HILLS real estate on cchambers.maverickrealtyusa.com today.