Christina Chambers

BEDS4
BATHS2 full 1 partial
SQUARE FEET2,700
MLS#DENC2107010
STATUSACTIVE
PROPERTY TYPEResidential - Single Family
SUBDIVISIONGRAYLYN CREST
SCHOOLBRANDYWINE
Property Description
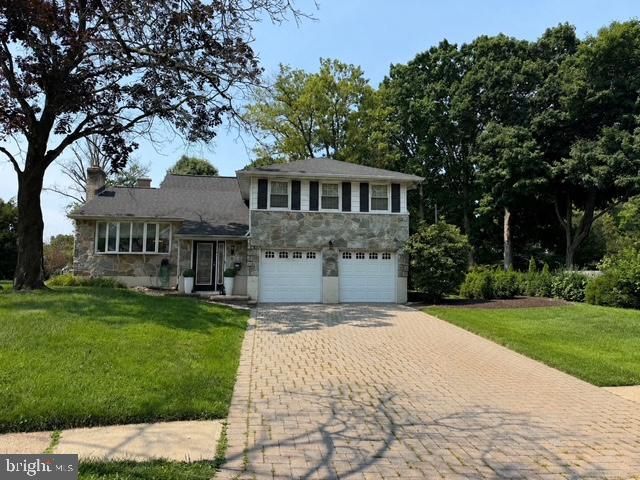
Welcome to 2030 Longcome Drive, a spacious and beautifully maintained split-level home located in the desirable North Graylyn Crest community. This 4-bedroom, 2.5-bath residence offers an inviting layout designed for both comfortable everyday living and effortless entertaining. The main level features gleaming hardwood floors, a bright living room with a beautiful bay window and wood-burning fireplace, a formal dining area, and an updated kitchen complete with cherry cabinetry, a center island, and abundant storage. The lower-level family room offers a second wood-burning fireplace, creating the perfect gathering space, along with a versatile bonus room ideal for a home office, playroom, or fitness area. Additional highlights include a finished basement with plenty of storage, a two-car attached garage, a fenced rear yard, central air, and natural gas heat. Conveniently located near shopping, dining, parks, major highways, and within the Brandywine School District, this home offers the perfect blend of space, comfort, and location. Schedule your private tour today!
Property Features
Property Type: Residential - Single Family
Basement: Yes
Basement: Full
Cooling: Central A/C
Fireplaces: 1
Fuel Type: Natural Gas
Garage: 2
Heating: Central
Home Style: Split Level
Lot Size: 0.28 Acres
Stories: 4.0
Taxes: $4,034
Year Built: 1960
Feature Descriptions
Additional Structures: Above Grade, Below Grade
Appliances: Dishwasher, Disposal, Refrigerator, Water Heater
Days on Site: 3
Electric: Circuit Breakers
Exterior: Aluminum Siding, Brick, Vinyl Siding
Exterior: Exterior Lighting, Street Lights
Fencing: Rear
Interior: Bathroom - Stall Shower, Bathroom - Tub Shower, Kitchen - Island, Recessed Lighting, Store/Office, Window Treatments, Wood Floors
Lot: Corner
Lot Dimensions: 0.28 Acre(S)
Parking Features: Brick Driveway
Parking Notes: 2 Total Parking Spaces
Pet Restrictions: No Pet Restrictions
Sewer: Public Sewer
SQFT Above Finished: 1934
SQFT Below Finished: 766
SQFT Total Finished: 2700
Structure Type: Detached
Total Garage/Parking Spaces: 2
Utilities: Natural Gas Available, Phone, Cable TV Available
Water: Public
Windows: Bay/Bow, Replacement
Local Schools
School District: BRANDYWINE
Listed By / Shown By
Listed By
Agency Name: RE/MAX Associates - Newark
Agency Phone: 3024533200
Shown By
Agent Name: Christina Chambers
Agent Phone: (302) 577-0614
Agency Title: Maverick Realty, LLC

Estimate Your Payment
Estimated Payment
$ 1,594.78 per month $1,112.78 Principal & Interest $336.17 Property Tax $145.83 Homeowner's InsuranceChange Payment Information
Privacy Policy / DMCA Notice / ADA Accessibility


This site is hosted, designed and copyright
© 1994 - 2026 by
Delta Media Group, Inc. -- Patent Pending --
2030 Longcome Drive | MLS# DENC2107010
This single family home located at 2030 Longcome Drive, Wilmington, DE 19810 is currently listed for sale with an asking price of $500,000. This property was built in 1960 and has 4 bedrooms and 2 full and 1 partial baths with 2700 sq. ft. Longcome Drive is located in the GRAYLYN CREST subdivision within the BRANDYWINE school district. Search GRAYLYN CREST real estate on cchambers.maverickrealtyusa.com today.