Christina Chambers

BEDS3
BATHS2 full
SQUARE FEET2,254
MLS#DESU2112526
STATUSACTIVE
PROPERTY TYPEResidential - Single Family
SUBDIVISIONSERENITY AT CUBBAGE POND
SCHOOLMILFORD
Property Description
Property Features
Property Type: Residential - Single Family
Cooling: Central A/C
Fuel Type: Propane - Metered
Garage: 2
Heating: 90% Forced Air
Home Style: Coastal, Craftsman
Lot Size: 0.56 Acres
Roof Type: Shingle
Stories: 1.0
Taxes: $202
Feature Descriptions
Additional Structures: Above Grade, Below Grade
Building Name: NONE AVAILABLE
Community Amenities: Tot Lots/Playground, Pickleball Courts
Days on Site: 51
Electric: 200+ Amp Service
Exterior: Blown-In Insulation, Concrete, Frame, Stick Built, Til
Flooring: Carpet, Ceramic Tile, Engineered Wood
HOA Fee: $71.00/Monthly
Lot Dimensions: 0.56 Acre(S)
Parking Features: Asphalt Driveway
Parking Notes: 4 Total Parking Spaces
Rooms: Dining Room, Primary Bedroom, Bedroom 2,Bedroom 3,Kitchen, Great Room, Laundry, Bonus Room
Sewer: On Site Septic
SQFT Above Finished: 2254
SQFT Total Finished: 2254
Structure Type: Detached
Total Garage/Parking Spaces: 4
Utilities: Cable TV Available, Electric Available, Phone Available, Water Available
Water: Well
Windows: Double Pane, ENERGY STAR Qualified, Low-E
Room Sizes
Primary Bedroom: 17 x 15 Level - Main
Bedroom 2: 12 x 12 Level - Main
Bedroom 3: 12 x 12 Level - Main
Bonus Room: 15 x 13 Level - Main
Great Room: 20 x 18 Level - Main
Kitchen: 16 x 10 Level - Main
Dining Room: 15 x 9 Level - Main
Local Schools
High School: MILFORD
Middle School: MILFORD CENTRAL ACADEMY
Elementary School: LULU M. ROSS
School District: MILFORD
Listed By / Shown By
Listed By
Agency Name: Crown Homes Real Estate
Agency Phone: 3025046147
Shown By
Agent Name: Christina Chambers
Agent Phone: (302) 577-0614
Agency Title: Maverick Realty, LLC

Estimate Your Payment
Estimated Payment
$ 1,426.23 per month $1,246.09 Principal & Interest $16.83 Property Tax $163.30 Homeowner's InsuranceChange Payment Information
Privacy Policy / DMCA Notice / ADA Accessibility


This site is hosted, designed and copyright
© 1994 - 2026 by
Delta Media Group, Inc. -- Patent Pending --
20346 Honeysuckle Drive | MLS# DESU2112526
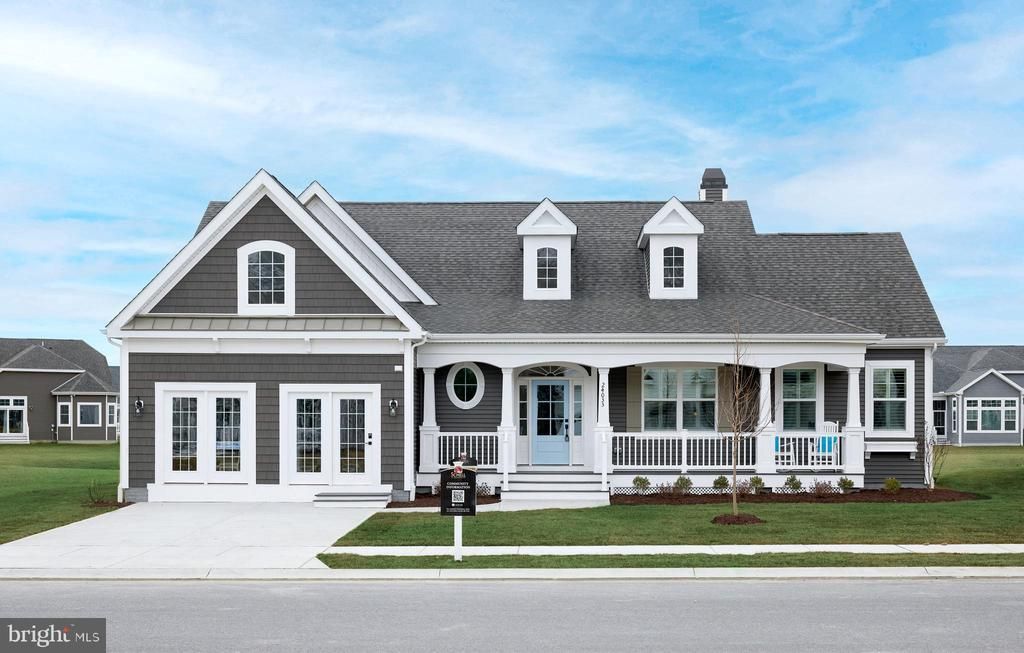
This single family home located at 20346 Honeysuckle Drive, Lincoln, DE 19960 is currently listed for sale with an asking price of $559,900. This property has 3 bedrooms and 2 full baths with 2254 sq. ft. Honeysuckle Drive is located in the SERENITY AT CUBBAGE POND subdivision within the MILFORD school district. Search SERENITY AT CUBBAGE POND real estate on cchambers.maverickrealtyusa.com today.