Christina Chambers

BEDS4
BATHS2 full 1 partial
SQUARE FEET3,018
MLS#DESU2111808
STATUSACTIVE
PROPERTY TYPEResidential - Single Family
SUBDIVISIONSERENITY AT CUBBAGE POND
SCHOOLMILFORD
Property Description
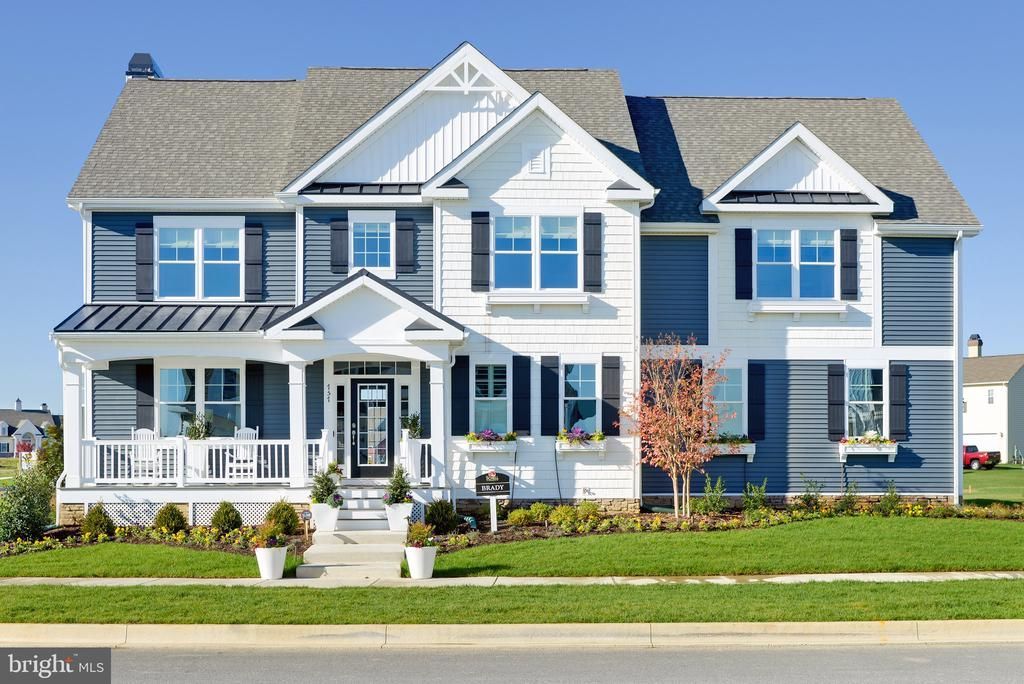
To-be-built Schell Brothers home in Serenity at Cubbage Pond. Serenity features spacious homesites – each half an acre or larger – giving you the most flexibility to create a backyard oasis. The Brady plan is a two-story home starting at 3,018 heated sq ft, offering 4 bedrooms and 2.5 baths. The open-concept layout features a spacious kitchen with island seating, walk-in pantry, breakfast nook, and flex space flowing into the great room. Upstairs includes the owner’s suite, three additional bedrooms, two full baths, a loft, laundry room, and an unfinished bonus room. Personalize your home with options for additional bedrooms, baths, and outdoor living spaces.
Property Features
Property Type: Residential - Single Family
Cooling: Central A/C
Fuel Type: Propane - Metered
Garage: 2
Heating: 90% Forced Air
Home Style: Coastal, Craftsman
Lot Size: 1.17 Acres
Stories: 2.0
Taxes: $217
Feature Descriptions
Additional Structures: Above Grade, Below Grade
Building Name: NONE AVAILABLE
Community Amenities: Tot Lots/Playground, Other
Days on Site: 51
Exterior: Blown-In Insulation, Concrete, Frame, Stick Built, Til
HOA Fee: $71.00/Monthly
Lot Dimensions: 1.17 Acre(S)
Parking Notes: 2 Total Parking Spaces
Sewer: On Site Septic
SQFT Above Finished: 3018
SQFT Total Finished: 3018
Structure Type: Detached
Total Garage/Parking Spaces: 2
Utilities: Cable TV Available, Phone Available, Propane - Community, Water Available
Water: Well
Local Schools
School District: MILFORD
Listed By / Shown By
Listed By
Agency Name: Crown Homes Real Estate
Agency Phone: 3025046147
Shown By
Agent Name: Christina Chambers
Agent Phone: (302) 577-0614
Agency Title: Maverick Realty, LLC

Estimate Your Payment
Estimated Payment
$ 1,578.52 per month $1,379.63 Principal & Interest $18.08 Property Tax $180.80 Homeowner's InsuranceChange Payment Information
Privacy Policy / DMCA Notice / ADA Accessibility


This site is hosted, designed and copyright
© 1994 - 2026 by
Delta Media Group, Inc. -- Patent Pending --
20374 Honeysuckle Drive | MLS# DESU2111808
This single family home located at 20374 Honeysuckle Drive, Lincoln, DE 19960 is currently listed for sale with an asking price of $619,900. This property has 4 bedrooms and 2 full and 1 partial baths with 3018 sq. ft. Honeysuckle Drive is located in the SERENITY AT CUBBAGE POND subdivision within the MILFORD school district. Search SERENITY AT CUBBAGE POND real estate on cchambers.maverickrealtyusa.com today.