Christina Chambers

BEDS3
BATHS2 full 1 partial
SQUARE FEET1,725
MLS#DENC2103958
STATUSACTIVE
PROPERTY TYPEResidential - Townhouse
SUBDIVISIONWHITEWOOD VILLAGE
SCHOOLCHRISTINA
Property Description
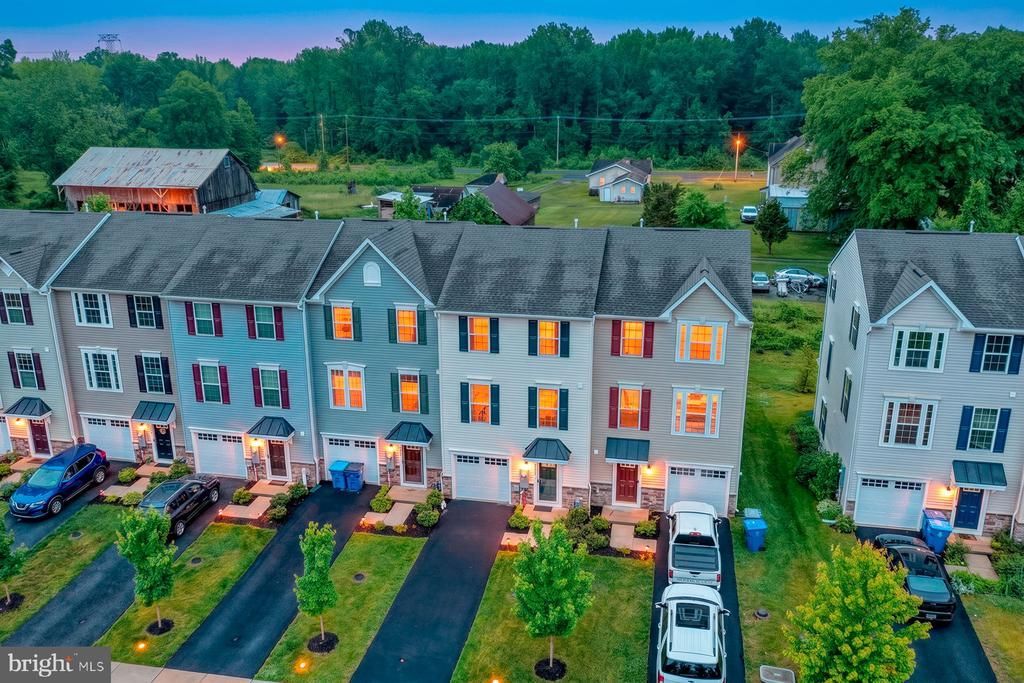
Welcome to this beautifully maintained newer construction townhome in Newark’s desirable Whitewood Village community! Built in 2022, this spacious 3-bedroom, 2.5-bath home offers approximately 1,725 square feet of modern living space with an open and functional floor plan. The bright and inviting main living area features abundant natural light and a sliding glass door leading to a custom paver patio — perfect for relaxing or entertaining outdoors. The stylish kitchen offers ample cabinetry and counter space with seamless flow into the dining and living areas. The primary suite includes a private bath and generous closet space, while two additional bedrooms provide flexibility for guests, a home office, or growing needs. Additional highlights include an attached garage, energy-efficient systems, and low-maintenance living. Conveniently located near major routes, shopping, dining, and Christiana amenities, this move-in ready home combines comfort, convenience, and modern style.
Property Features
Property Type: Residential - Townhouse
Cooling: Central A/C
Fuel Type: Propane - Metered
Garage: 1
Heating: Heat Pump - Gas BackUp, Forced Air
Home Style: Straight Thru
Lot Size: 0.05 Acres
Stories: 3.0
Taxes: $3,922
Year Built: 2022
Feature Descriptions
Accessibility: 2+ Access Exits
Additional Structures: Above Grade, Below Grade
Exterior: Vinyl Siding
HOA Fee: $233.00/Quarterly
Lot Dimensions: 0.05 Acre(S)
Parking Notes: 1 Total Parking Spaces
Sewer: Public Sewer
SQFT Above Finished: 1725
SQFT Total Finished: 1725
Structure Type: Interior Row/Townhouse
Total Garage/Parking Spaces: 1
Water: Public
Local Schools
School District: CHRISTINA
Listed By / Shown By
Listed By
Agency Name: Long & Foster Real Estate, Inc.
Agency Phone: 3022341111
Shown By
Agent Name: Christina Chambers
Agent Phone: (302) 577-0614
Agency Title: Maverick Realty, LLC

Estimate Your Payment
Estimated Payment
$ 1,308.30 per month $867.75 Principal & Interest $326.83 Property Tax $113.72 Homeowner's InsuranceChange Payment Information
Privacy Policy / DMCA Notice / ADA Accessibility


This site is hosted, designed and copyright
© 1994 - 2026 by
Delta Media Group, Inc. -- Patent Pending --
2049 Rivers Drive | MLS# DENC2103958
This townhouse located at 2049 Rivers Drive , Newark, DE 19702 is currently listed for sale with an asking price of $389,900. This property was built in 2022 and has 3 bedrooms and 2 full and 1 partial baths with 1725 sq. ft. Rivers Drive is located in the WHITEWOOD VILLAGE subdivision within the CHRISTINA school district. Search WHITEWOOD VILLAGE real estate on cchambers.maverickrealtyusa.com today.