Christina Chambers

BEDS3
BATHS4 full 1 partial
SQUARE FEET4,877
MLS#DENC2114740
STATUSACTIVE
PROPERTY TYPEResidential - Single Family
SUBDIVISIONRIVERBEND
SCHOOLCOLONIAL
Property Description
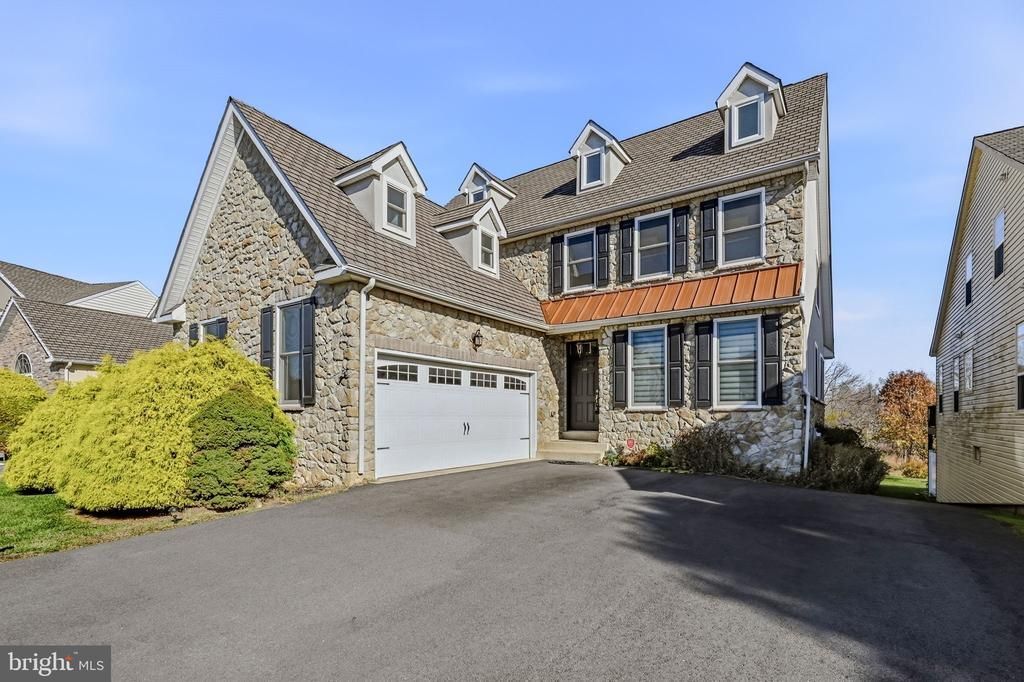
Refined Luxury, Exceptional Space & Elevated Living at Every Level! Welcome to an extraordinary residence in the prestigious, gated Riverbend 55+ community of New Castle, where elegance, architectural appeal, and exceptional versatility come together beautifully. This impressive three-bedroom, four-and-a-half-bath home showcases dramatic cathedral ceilings, expansive living spaces, and distinctive architectural details, creating an atmosphere of sophistication and effortless comfort. Adding an exceptional level of convenience, a private elevator services all three levels of the home. At the heart of the home, the gourmet kitchen is thoughtfully designed for both everyday enjoyment and gracious entertaining. The beautifully appointed floor plan offers two generously sized primary suites, each featuring walk-in closets. The main-level primary retreat is particularly inviting, featuring a spacious en-suite bath and direct access to the expansive deck through sliding glass doors. The deck is also accessible from the kitchen, creating a seamless connection between indoor and outdoor living and providing the perfect setting for relaxing or entertaining. The upper level continues to impress, offering a second spacious primary suite, an additional bedroom, two full baths, and a versatile loft. Whether envisioned as a private sitting area, home office, reading retreat, or additional gathering space, the loft provides exceptional flexibility. The fully finished walk-out lower level adds another dimension to this remarkable home, offering an abundance of beautifully finished living and entertaining space. Designed with versatility in mind, this level features sliding glass doors, a dedicated wine closet, private exercise room, expansive entertainment area, an additional flexible room ideal for a media room, office, hobby space, or personal retreat, along with a full bath. The possibilities are endless. From its impressive ceiling heights and thoughtfully designed living spaces to its two primary suites, expansive outdoor deck, and extraordinary finished lower level, this residence offers a rare combination of elegance, comfort, and versatility. With the added luxury of elevator access to all three levels, every detail contributes to an exceptional lifestyle. A truly distinctive home where gracious living, effortless entertaining, and refined comfort come together at every level. Wait there's more...... Residents also enjoy an exceptional array of community amenities at Riverbend’s impressive clubhouse, featuring a spectacular central gathering room, billiards area, fitness center, indoor swimming pool, and an expansive kitchen ideal for hosting gatherings and social events. A spacious outdoor deck provides an inviting setting to relax, socialize, and enjoy the community atmosphere. Together, these amenities create an enriched lifestyle with endless opportunities for recreation, relaxation, and connection! Riverbend is not just a community, it's a lifestyle!
Property Features
Property Type: Residential - Single Family
Basement: Yes
Basement: Fully Finished, Heated, Interior Access, Outside Entrance, Sump Pump
Cooling: Central A/C
Fireplaces: 1
Fuel Type: Propane - Metered
Garage: 2
Heating: Central
Home Style: Colonial
Lot Size: 0.13 Acres
Roof Type: Architectural Shingle
Stories: 3.0
Taxes: $4,932
Year Built: 2010
Feature Descriptions
Additional Structures: Above Grade, Below Grade
Building Name: NONE AVAILABLE
Community Amenities: Billiard Room, Club House, Exercise Room, Fitness Center, Game Room, Gated Community, Meeting Room, Party Room, Pool - Indoor, Recreational Center, Swimming Pool
Days on Site: 8
Exterior: Brick Veneer, Stucco
Fireplace: Gas/Propane
HOA Fee: $295.00/Monthly
Interior: Butlers Pantry, Carpet, Crown Moldings, Dining Area, Elevator, Entry Level Bedroom, Kitchen - Gourmet, Kitchen - Island, Walk-in Closet(s), Wine Storage, Wood Floors
Lot Dimensions: 0.13 Acre(S)
Parking Notes: 2 Total Parking Spaces
Rooms: Primary Bedroom, Sitting Room, Bedroom 3,Family Room, Exercise Room, Loft, Bonus Room
Sewer: Public Sewer
SQFT Above Finished: 3036
SQFT Below Finished: 1841
SQFT Total Finished: 4877
Structure Type: Detached
Total Garage/Parking Spaces: 2
Water: Public
Room Sizes
Primary Bedroom: 15 x 14 Level - Main
Bedroom 3: 12 x 10 Level - Upper 1
Loft: 10 x 10 Level - Upper 1
Primary Bedroom: 17 x 12 Level - Upper 1
Exercise Room: 16 x 12 Level - Lower 1
Bonus Room: 14 x 11 Level - Lower 1
Family Room: 24 x 20 Level - Lower 1
Sitting Room: 20 x 10 Level - Upper 1
Local Schools
School District: COLONIAL
Listed By / Shown By
Listed By
Agency Name: Patterson-Schwartz-Newark
Agency Phone: 3027337000
Shown By
Agent Name: Christina Chambers
Agent Phone: (302) 577-0614
Agency Title: Maverick Realty, LLC

Estimate Your Payment
Estimated Payment
$ 1,996.61 per month $1,401.88 Principal & Interest $411.00 Property Tax $183.72 Homeowner's InsuranceChange Payment Information
Privacy Policy / DMCA Notice / ADA Accessibility


This site is hosted, designed and copyright
© 1994 - 2026 by
Delta Media Group, Inc. -- Patent Pending --
208 N Heron Circle | MLS# DENC2114740
This single family home located at 208 N Heron Circle, New Castle, DE 19720 is currently listed for sale with an asking price of $629,900. This property was built in 2010 and has 3 bedrooms and 4 full and 1 partial baths with 4877 sq. ft. N Heron Circle is located in the RIVERBEND subdivision within the COLONIAL school district. Search RIVERBEND real estate on cchambers.maverickrealtyusa.com today.