Christina Chambers

BEDS3
BATHS1 full 1 partial
SQUARE FEET1,325
MLS#DENC2114906
STATUSACTIVE
PROPERTY TYPEResidential - Townhouse
SUBDIVISIONWILMINGTON
SCHOOLRED CLAY CONSOLIDATED
Property Description
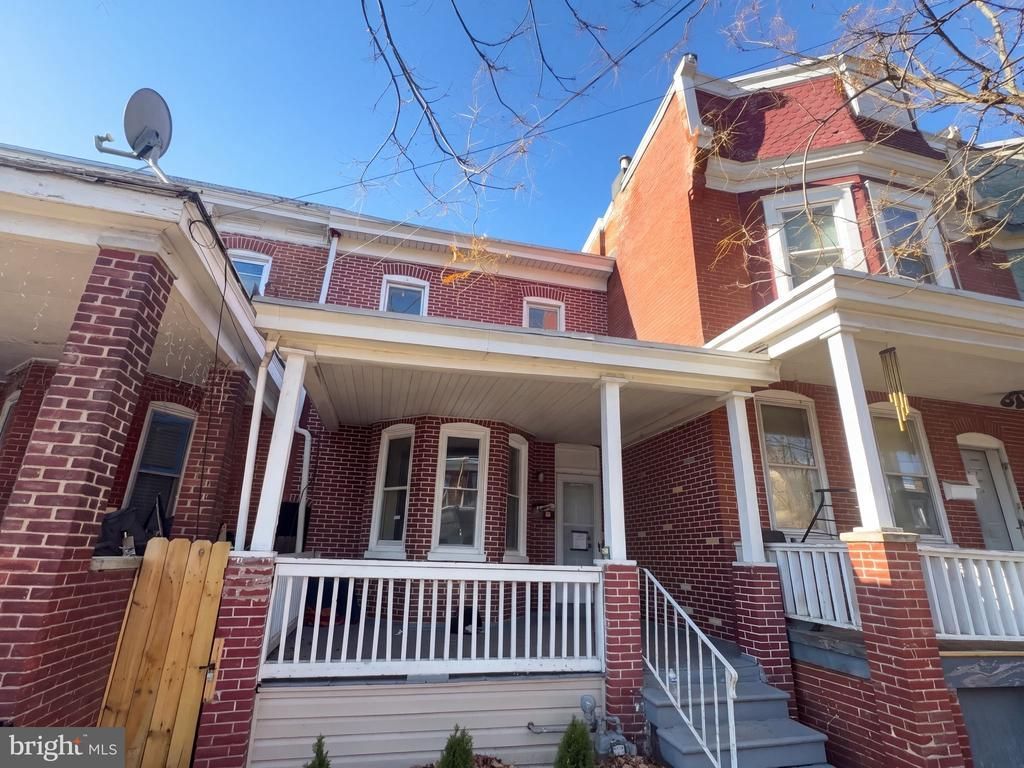
217 N Rodney St is a two-story Wilmington townhouse with three bedrooms, one full bathroom, a half bathroom and over 1,100 sq ft of living space. A covered front porch leads into a long main living area with a bay window at the front. The kitchen has counter space and cabinets along two walls, with windows on the opposite side. The bedrooms are upstairs, while the unfinished basement provides laundry and storage space. A rear patio provides outdoor seating.
Property Features
Property Type: Residential - Townhouse
Basement: Yes
Basement: Unfinished
Cooling: Central A/C
Fuel Type: Natural Gas
Heating: 90% Forced Air
Home Style: Traditional
Lot Size: 0.03 Acres
Roof Type: Architectural Shingle
Stories: 2.0
Taxes: $2,373
Year Built: 1900
Feature Descriptions
Additional Structures: Above Grade, Below Grade
Appliances: Built-In Microwave, Dishwasher, Oven/Range - Electric
Days on Site: 4
Exterior: Brick, Stucco
Flooring: Laminate Plank, Ceramic Tile
Lot Dimensions: 0.03 Acre(S)
Number of Rooms: 7
Parking Notes: 0 Total Parking Spaces
Rooms: Living Room, Primary Bedroom, Bedroom 2,Bedroom 3,Kitchen, Full Bath, Half Bath
Sewer: Public Sewer
SQFT Above Finished: 1325
SQFT Total Finished: 1325
Structure Type: Interior Row/Townhouse
Total Garage/Parking Spaces: 0
Water: Public
Room Sizes
Primary Bedroom: 15 x 9 Level - Upper 1
Bedroom 2: 9 x 11 Level - Upper 1
Bedroom 3: 10 x 10 Level - Upper 1
Full Bath: 9 x 5 Level - Upper 1
Half Bath: 5 x 6 Level - Main
Kitchen: 10 x 12 Level - Main
Living Room: 15 x 32 Level - Main
Local Schools
High School: ALEXIS I. DUPONT
Middle School: HENRY B. DU PONT
Elementary School: WARNER
School District: RED CLAY CONSOLIDATED
Listed By / Shown By
Listed By
Agency Name: Open Door Brokerage, LLC
Agency Phone: 4804625392
Shown By
Agent Name: Christina Chambers
Agent Phone: (302) 577-0614
Agency Title: Maverick Realty, LLC

Estimate Your Payment
Estimated Payment
$ 686.09 per month $431.76 Principal & Interest $197.75 Property Tax $56.58 Homeowner's InsuranceChange Payment Information
Privacy Policy / DMCA Notice / ADA Accessibility


This site is hosted, designed and copyright
© 1994 - 2026 by
Delta Media Group, Inc. -- Patent Pending --
217 N Rodney Street | MLS# DENC2114906
This townhouse located at 217 N Rodney Street, Wilmington, DE 19805 is currently listed for sale with an asking price of $194,000. This property was built in 1900 and has 3 bedrooms and 1 full and 1 partial baths with 1325 sq. ft. N Rodney Street is located in the WILMINGTON subdivision within the RED CLAY CONSOLIDATED school district. Search WILMINGTON real estate on cchambers.maverickrealtyusa.com today.