Christina Chambers

BEDS3
BATHS3 full
SQUARE FEET3,117
MLS#DEKT2044426
STATUSACTIVE
PROPERTY TYPEResidential - Single Family
SUBDIVISIONSPRING MEADOW
SCHOOLSMYRNA
Property Description
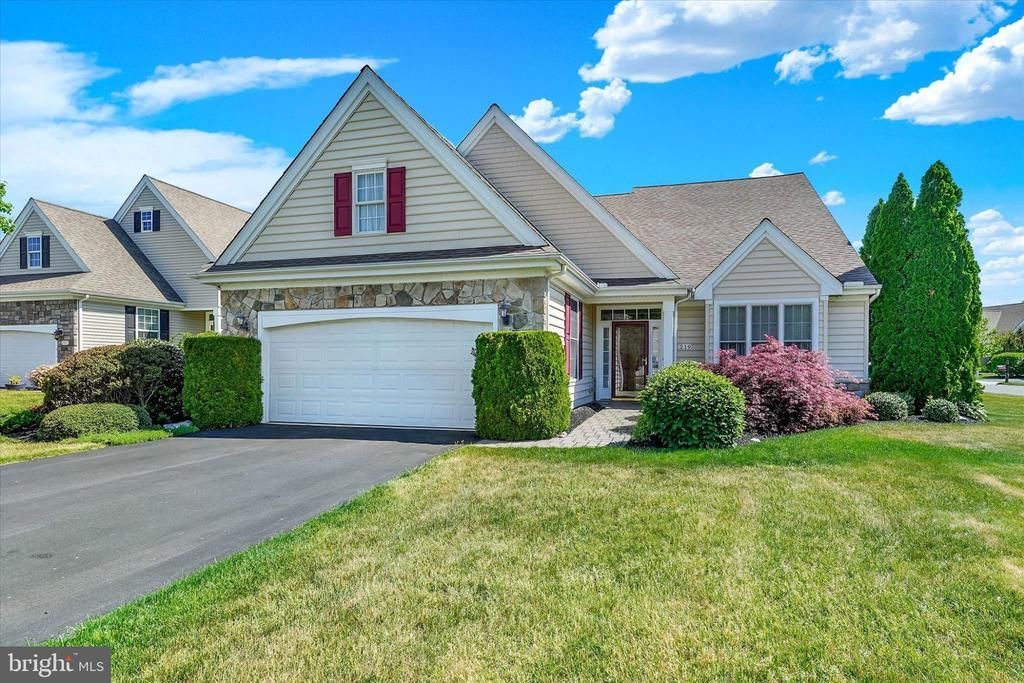
Freshly painted and back on the market! This beautifully updated 3 bedroom 3 full bathroom corner home features luxury vinyl plank flooring and crown molding throughout the living and dining rooms. The open-concept layout is perfect for entertaining, highlighted by a chef’s kitchen with a huge island, double ovens, double sink, garbage disposal, and stylish pendant lighting. The spacious first-floor primary suite offers a tray ceiling, two walk-in closets, and a luxurious en-suite bath with dual vanities, Jacuzzi tub, and stall shower. The garage includes additional storage space for all your needs. Enjoy community amenities including a clubhouse with an in-ground pool and fitness center. Schedule your tour today!
Property Features
Property Type: Residential - Single Family
Cooling: Central A/C
Fireplaces: 1
Fuel Type: Natural Gas
Garage: 2
Heating: Forced Air
Home Style: Contemporary, Cape Cod
Lot Size: 0.23 Acres
Stories: 1.5
Taxes: $1,834
Year Built: 2009
Feature Descriptions
Accessibility: Level Entry - Main
Additional Structures: Above Grade, Below Grade
Appliances: Dishwasher, Microwave, Stainless Steel Appliances
Building Name: NONE AVAILABLE
Community Amenities: Club House, Common Grounds, Exercise Room, Pool - Outdoor, Swimming Pool
Days on Site: 105
Exterior: Street Lights
Exterior: Vinyl Siding
Fireplace: Gas/Propane
HOA Fee: $150.00/Monthly
Interior: Ceiling Fan(s), Crown Moldings, Floor Plan - Open, Kitchen - Island, Sprinkler System, Bathroom - Stall Shower
Lot: Adjoins - Open Space, Corner, Front Yard, Landscaping, Level, Rear Yard, SideYard(s)
Lot Dimensions: 0.23 Acre(S)
Number of Rooms: 12
Parking Features: Asphalt Driveway, Private
Parking Notes: 2 Total Parking Spaces
Rooms: Living Room, Dining Room, Primary Bedroom, Bedroom 2,Bedroom 3,Kitchen, Family Room, Sun/Florida Room, Bathroom 1,Bathroom 2
Sewer: Public Sewer
SQFT Above Finished: 3117
SQFT Total Finished: 3117
Structure Type: Detached
Total Garage/Parking Spaces: 2
Water: Public
Room Sizes
Dining Room: 13 x 10 Level - Main
Kitchen: 14 x 11 Level - Main
Family Room: 19 x 19 Level - Main
Primary Bedroom: 16 x 13 Level - Main
Bedroom 2: 14 x 12 Level - Main
Sun/Florida Room: 16 x 11 Level - Main
Local Schools
School District: SMYRNA
Listed By / Shown By
Listed By
Agency Name: BHHS Fox & Roach-Christiana
Agency Phone: 3023681621
Shown By
Agent Name: Christina Chambers
Agent Phone: (302) 577-0614
Agency Title: Maverick Realty, LLC

Estimate Your Payment
Estimated Payment
$ 1,235.24 per month $956.99 Principal & Interest $152.83 Property Tax $125.42 Homeowner's InsuranceChange Payment Information
Privacy Policy / DMCA Notice / ADA Accessibility


This site is hosted, designed and copyright
© 1994 - 2026 by
Delta Media Group, Inc. -- Patent Pending --
219 Wheatsheaf Lane | MLS# DEKT2044426
This single family home located at 219 Wheatsheaf Lane, Smyrna, DE 19977 is currently listed for sale with an asking price of $430,000. This property was built in 2009 and has 3 bedrooms and 3 full baths with 3117 sq. ft. Wheatsheaf Lane is located in the SPRING MEADOW subdivision within the SMYRNA school district. Search SPRING MEADOW real estate on cchambers.maverickrealtyusa.com today.