Christina Chambers

BEDS3
BATHS2 full 1 partial
SQUARE FEET1,900
MLS#DENC2105724
STATUSACTIVE
PROPERTY TYPEResidential - Single Family
SUBDIVISIONKINGSRIDGE
SCHOOLBRANDYWINE
Property Description
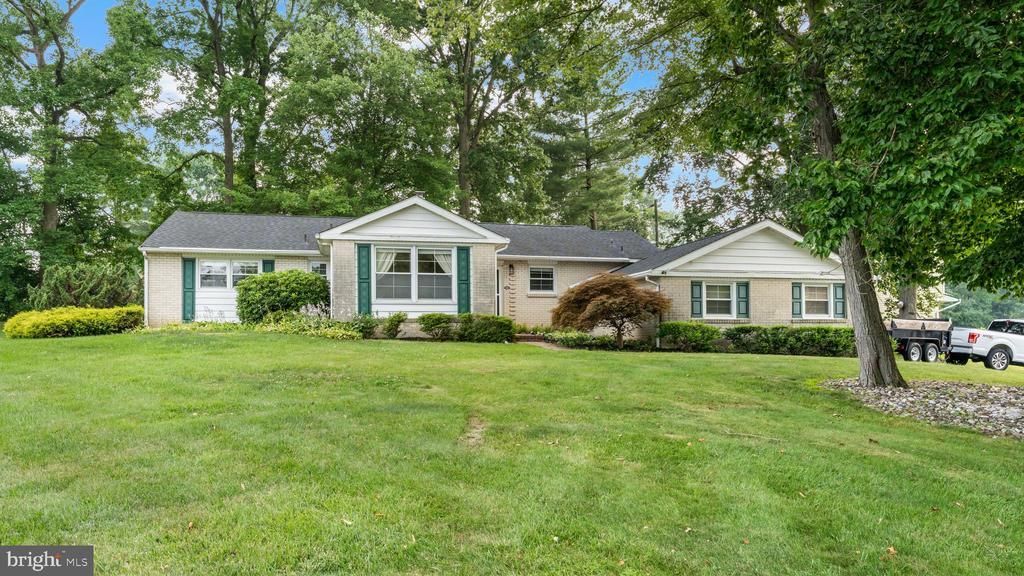
Welcome to 2221 Regal Dr located in desirable North Wilmington! This home has it all and maybe even a little more. Entering the home you will be greeted by a formal living room with gleaming hardwood flooring and plenty of natural light. Continuing on you will a formal dining room, full, updated kitchen with granite countertops, newer appliances and plenty of cabinet space. Entertaining or just relaxing in the comfy den with fireplace that leads to a screened in porch on the rear. As we continue there are four generous sized bathrooms including the primary suite with a brand new full bath. One thing that adds to the value and the desirability of this home is the large, corner lot that is fenced in the rear of the home. The location is close to shopping, entertainment, all major roads and a short ride to Philadelphia. This home is updated and ready for a new owner, add to your tour today, it is sure not to last!
Property Features
Property Type: Residential - Single Family
Basement: Full
Basement: Yes
Cooling: Central A/C
Fireplaces: 1
Fuel Type: Natural Gas
Garage: 2
Heating: 90% Forced Air
Home Style: Ranch/Rambler
Lot Size: 0.31 Acres
Stories: 1.0
Taxes: $3,925
Year Built: 1964
Feature Descriptions
Additional Structures: Above Grade, Below Grade
Days on Site: 24
Exterior: Brick, Vinyl Siding, Aluminum Siding
Lot Dimensions: 0.31 Acre(S)
Parking Notes: 2 Total Parking Spaces
Sewer: Public Sewer
SQFT Above Finished: 1900
SQFT Total Finished: 1900
Structure Type: Detached
Total Garage/Parking Spaces: 2
Water: Public
Local Schools
School District: BRANDYWINE
Listed By / Shown By
Listed By
Agency Name: BHHS Fox & Roach - Hockessin
Agency Phone: 3029999999
Shown By
Agent Name: Christina Chambers
Agent Phone: (302) 577-0614
Agency Title: Maverick Realty, LLC

Estimate Your Payment
Estimated Payment
$ 1,771.98 per month $1,277.48 Principal & Interest $327.08 Property Tax $167.42 Homeowner's InsuranceChange Payment Information
Privacy Policy / DMCA Notice / ADA Accessibility


This site is hosted, designed and copyright
© 1994 - 2026 by
Delta Media Group, Inc. -- Patent Pending --
2221 Regal Drive | MLS# DENC2105724
This single family home located at 2221 Regal Drive, Wilmington, DE 19810 is currently listed for sale with an asking price of $574,000. This property was built in 1964 and has 3 bedrooms and 2 full and 1 partial baths with 1900 sq. ft. Regal Drive is located in the KINGSRIDGE subdivision within the BRANDYWINE school district. Search KINGSRIDGE real estate on cchambers.maverickrealtyusa.com today.